96 Moody Road, Strathdickie | 4 Bedrooms | 2 Bathrooms | 7 Car Spaces | 1.84 Hectares
There are homes that offer space.
There are properties that offer privacy.
And then there are places like 96 Moody Road, Strathdickie, where the moment you enter the driveway, the outside world simply disappears.
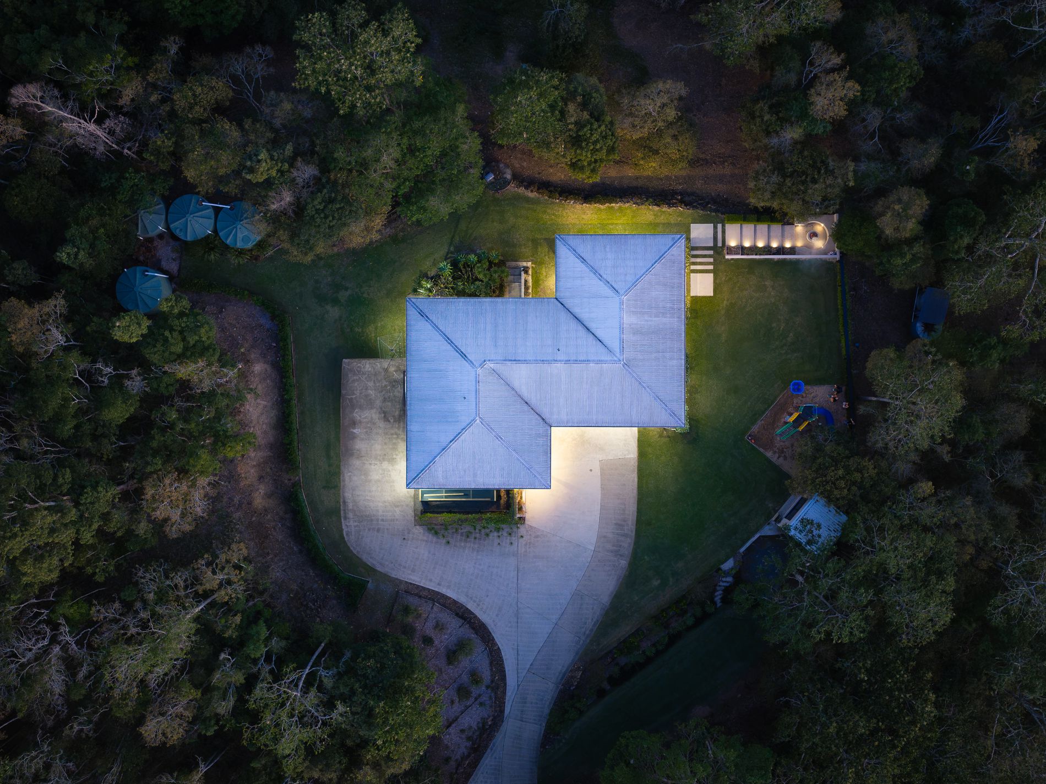
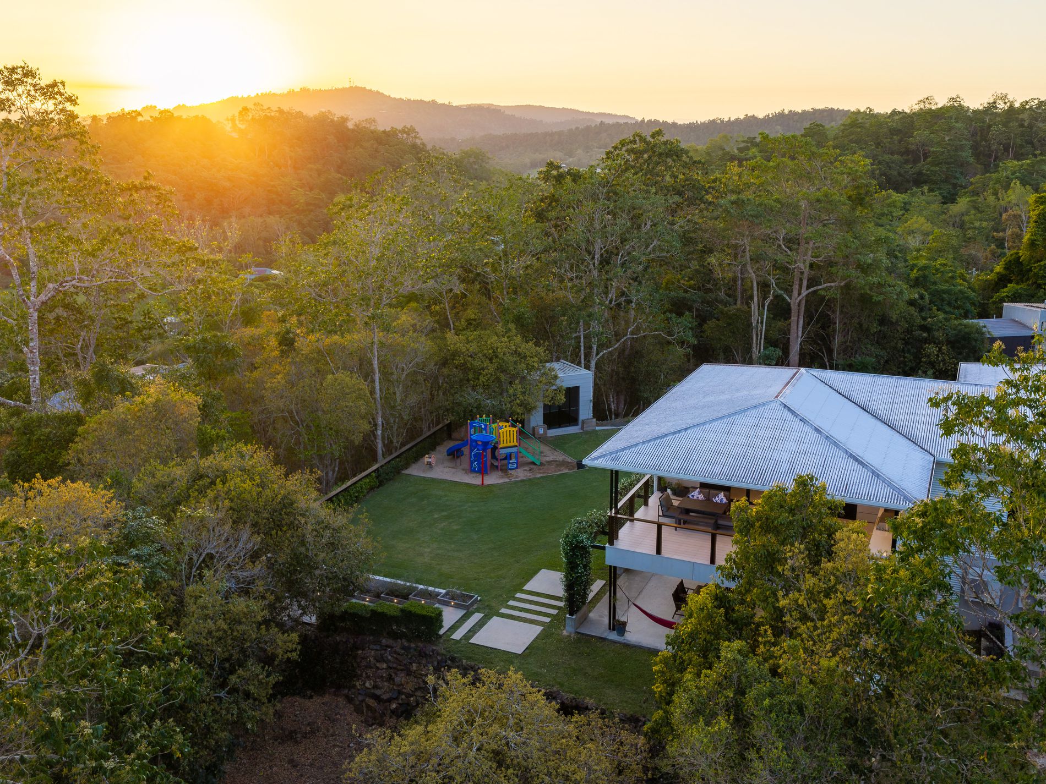
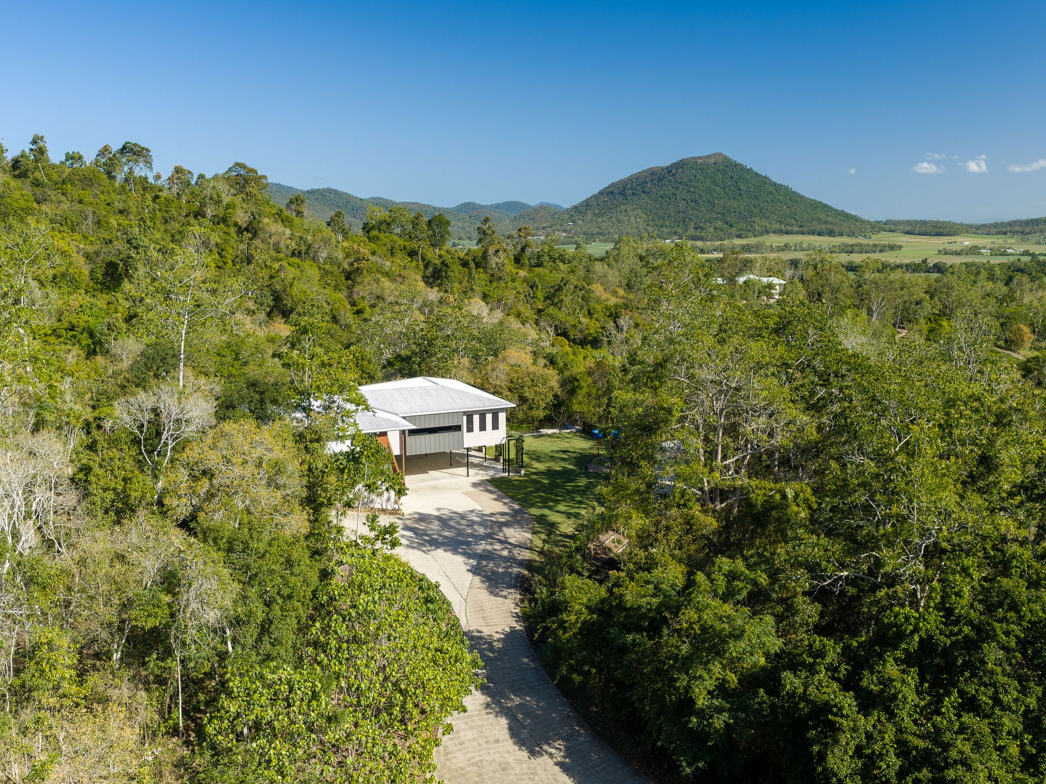
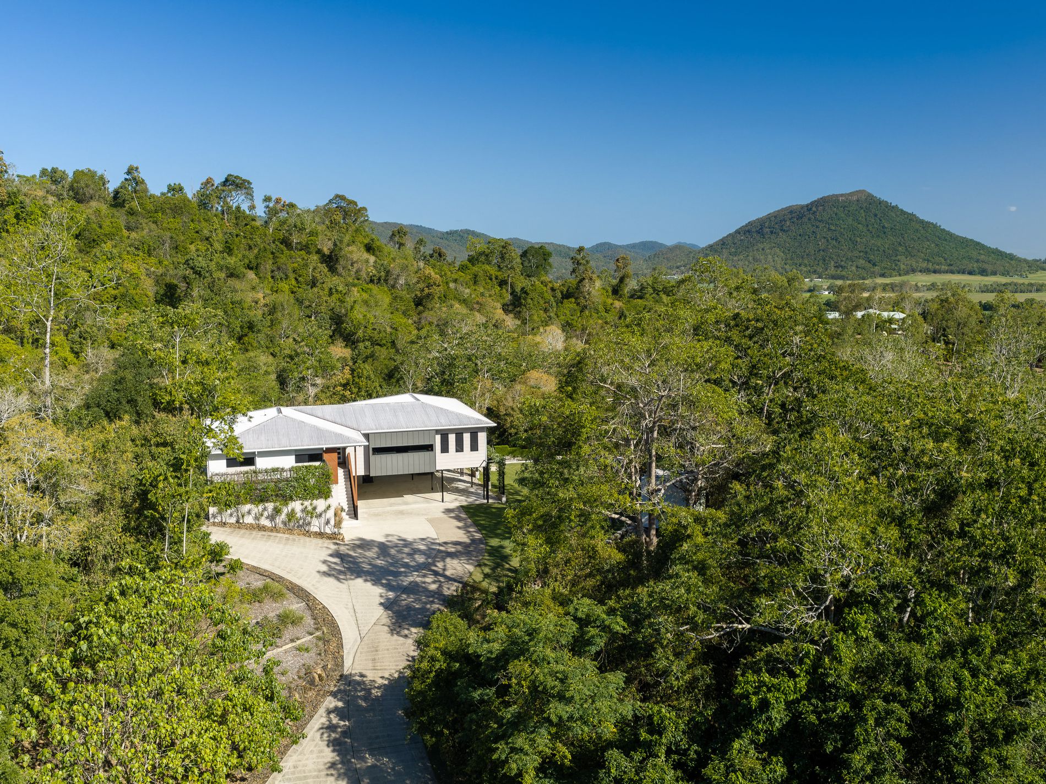
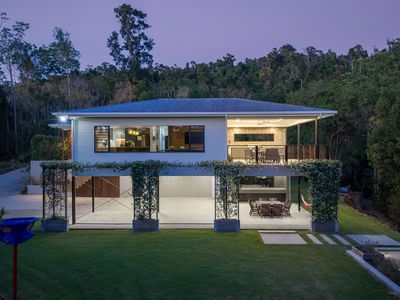
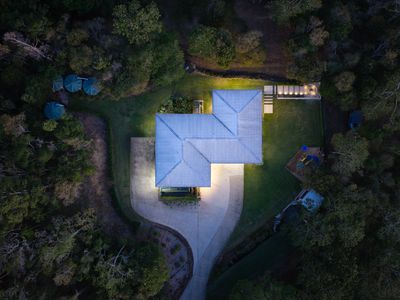
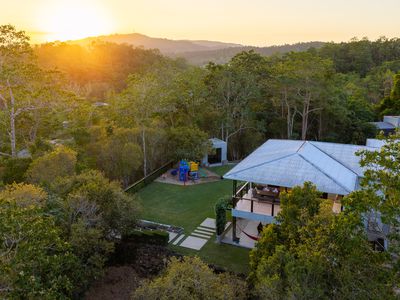
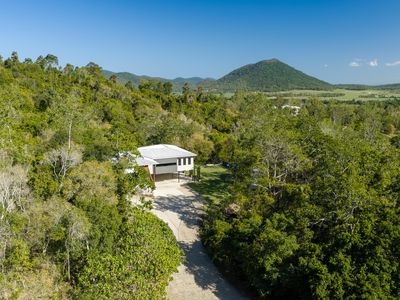
Hidden amongst 1.84 hectares (approximately 4.55 acres) of lush tropical greenery, this extraordinary lifestyle property delivers a level of privacy, tranquillity and resort-inspired living that is becoming increasingly difficult to find in the Whitsundays.
Imagine waking each morning surrounded by the sounds of nature, enjoying your coffee overlooking your own tropical gardens, spending afternoons entertaining family and friends around the outdoor kitchen, and finishing the evening beside a crackling fire beneath the stars.
All of this, while remaining approximately 10 minutes from the conveniences of town.
This isn't simply a place to live. It's your own private escape from the world.
A Grand Entrance to Your Own Tropical Sanctuary
From the moment you arrive, you'll appreciate that this is no ordinary acreage property.
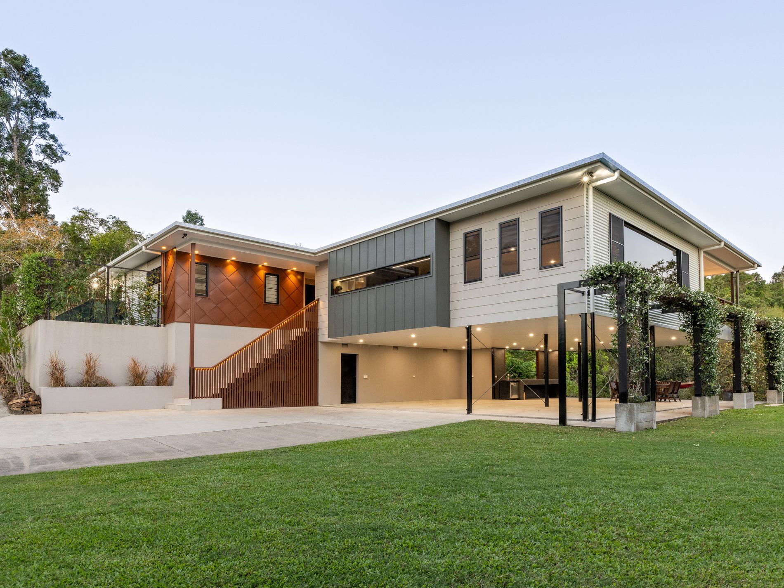
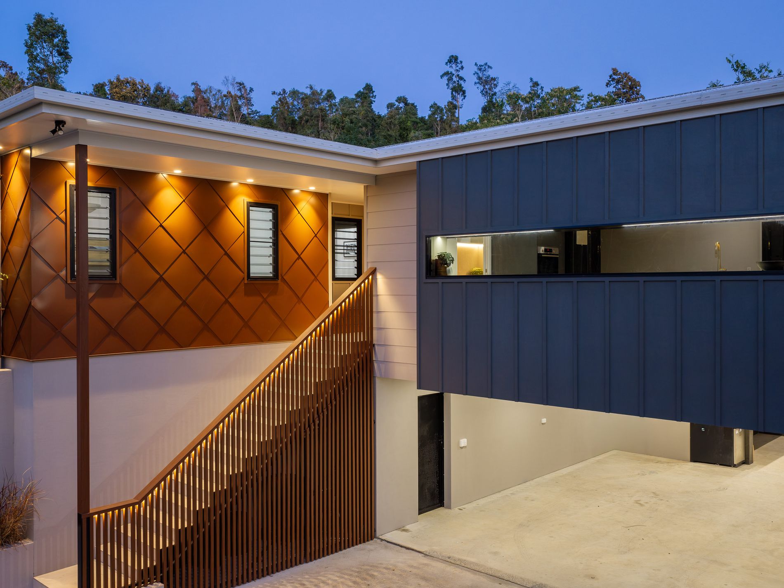
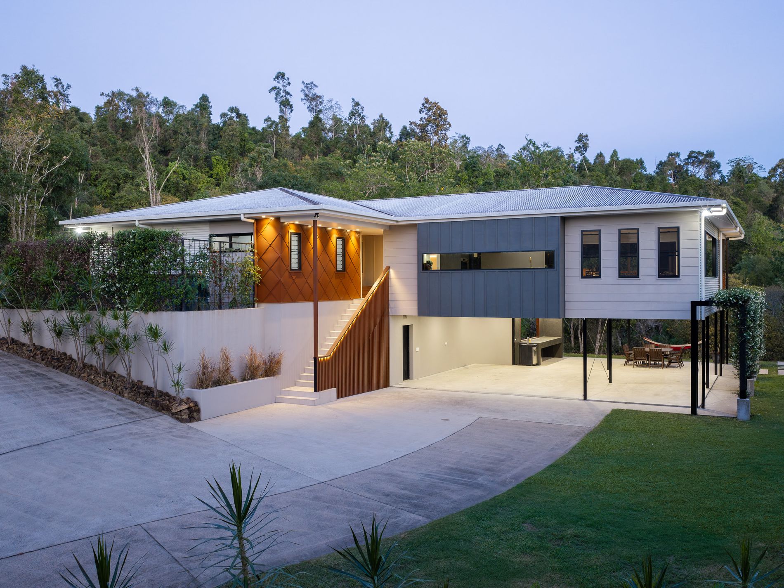
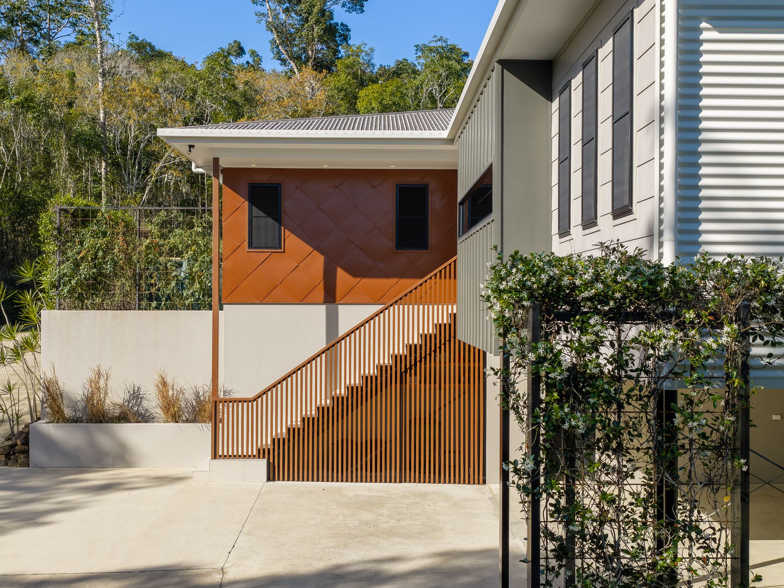
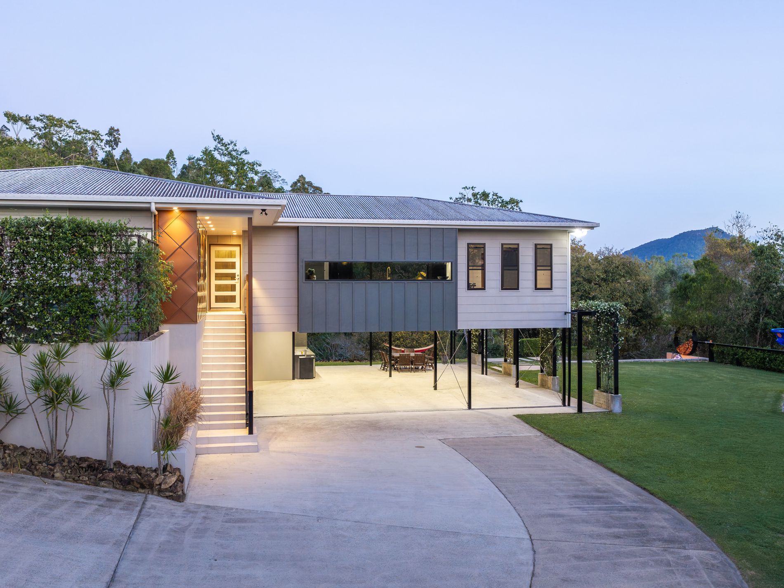
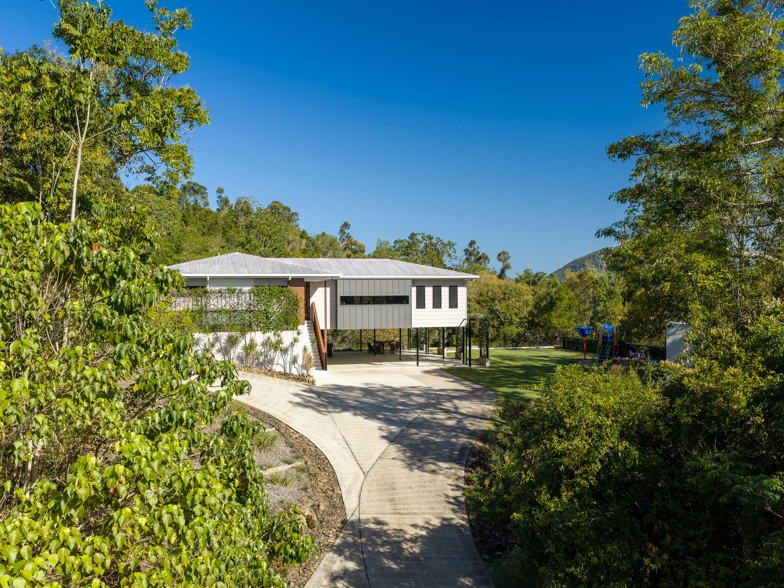
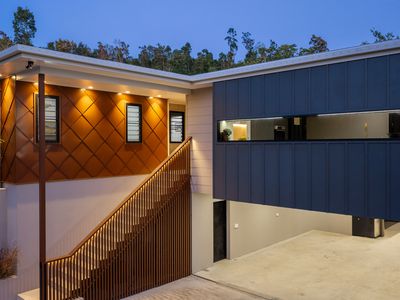
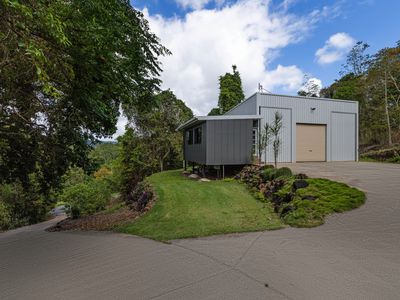
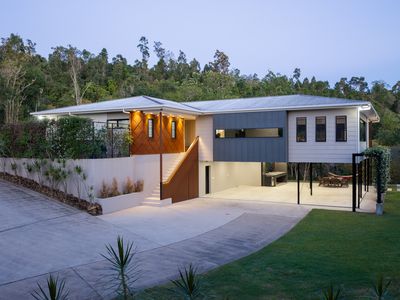
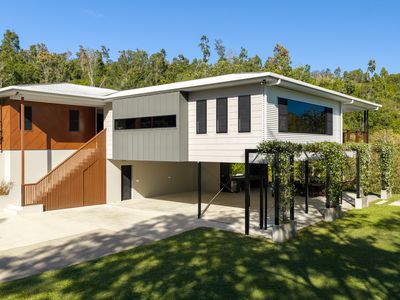
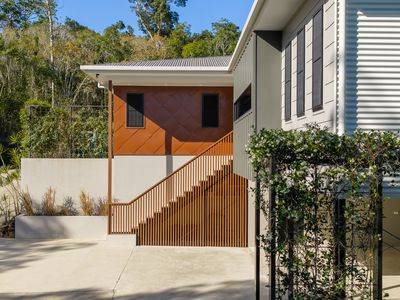
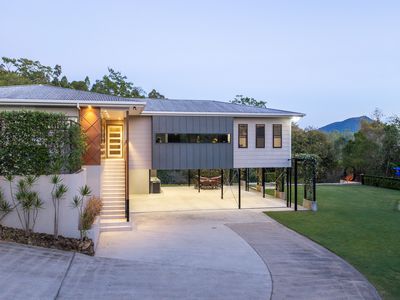
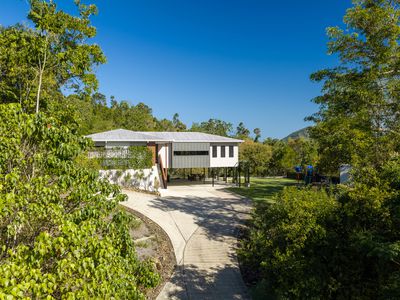
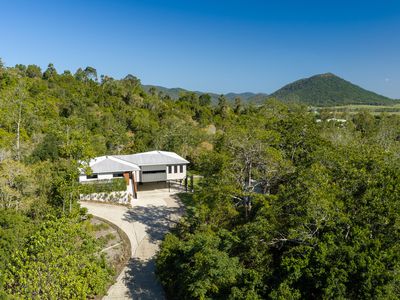
A beautifully presented entrance welcomes you onto a fully concreted driveway, winding its way through established tropical gardens, natural rock features and thoughtfully landscaped surrounds.
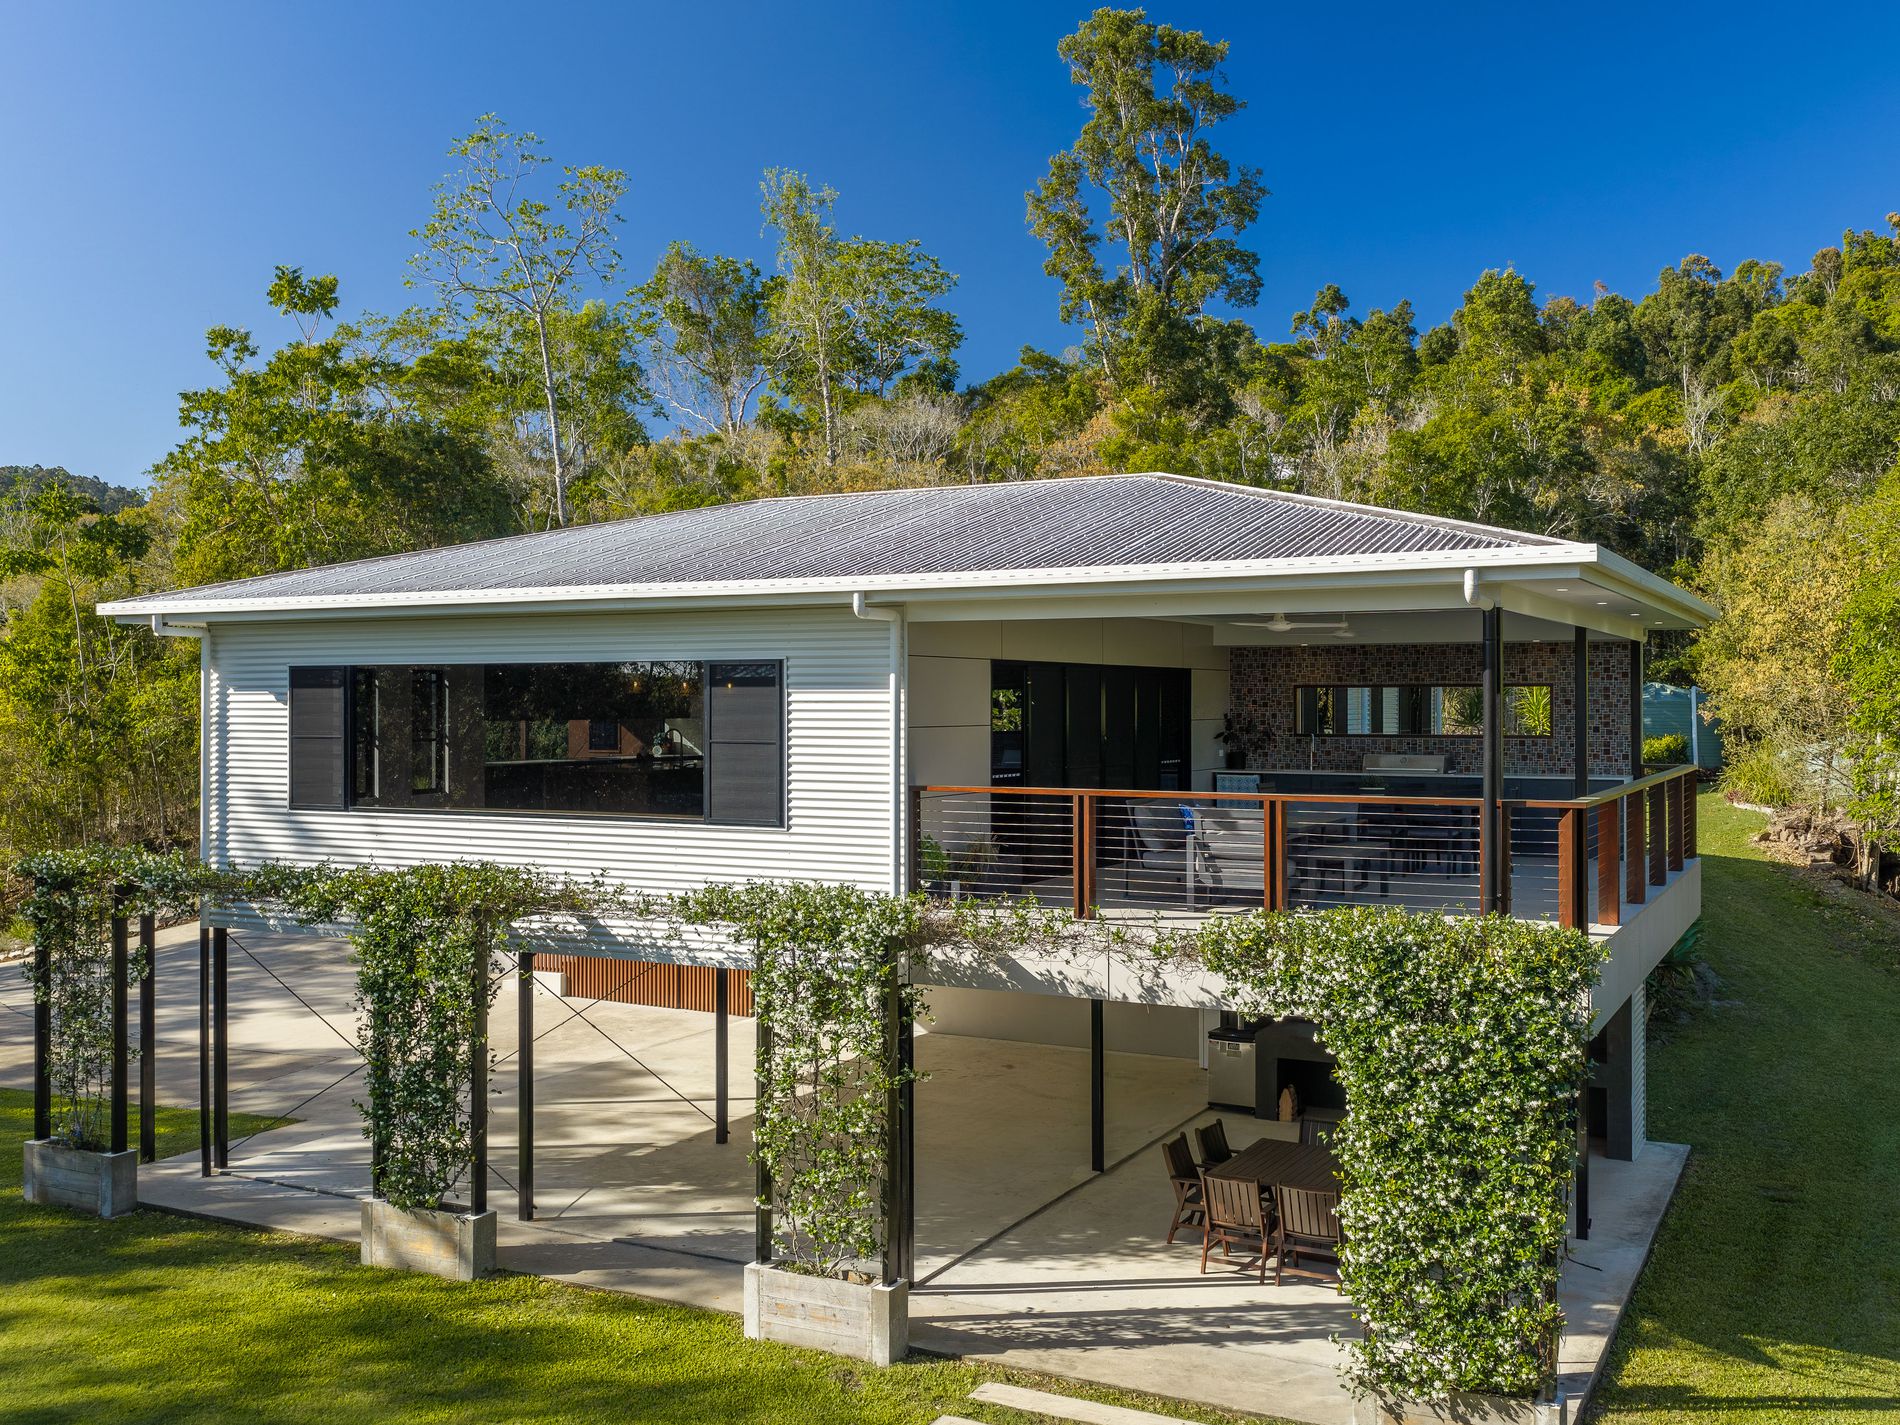
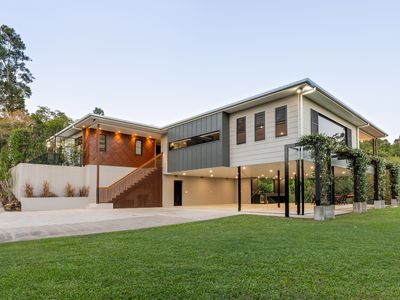
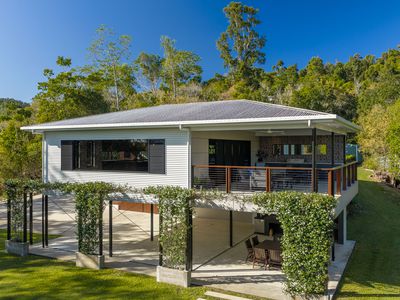
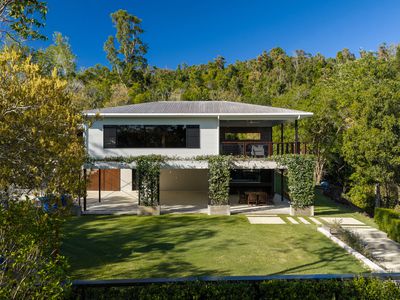
As you make your way towards the elevated residence, the sense of privacy becomes increasingly apparent. Towering greenery and established vegetation envelop the property, creating an atmosphere reminiscent of an exclusive rainforest resort.
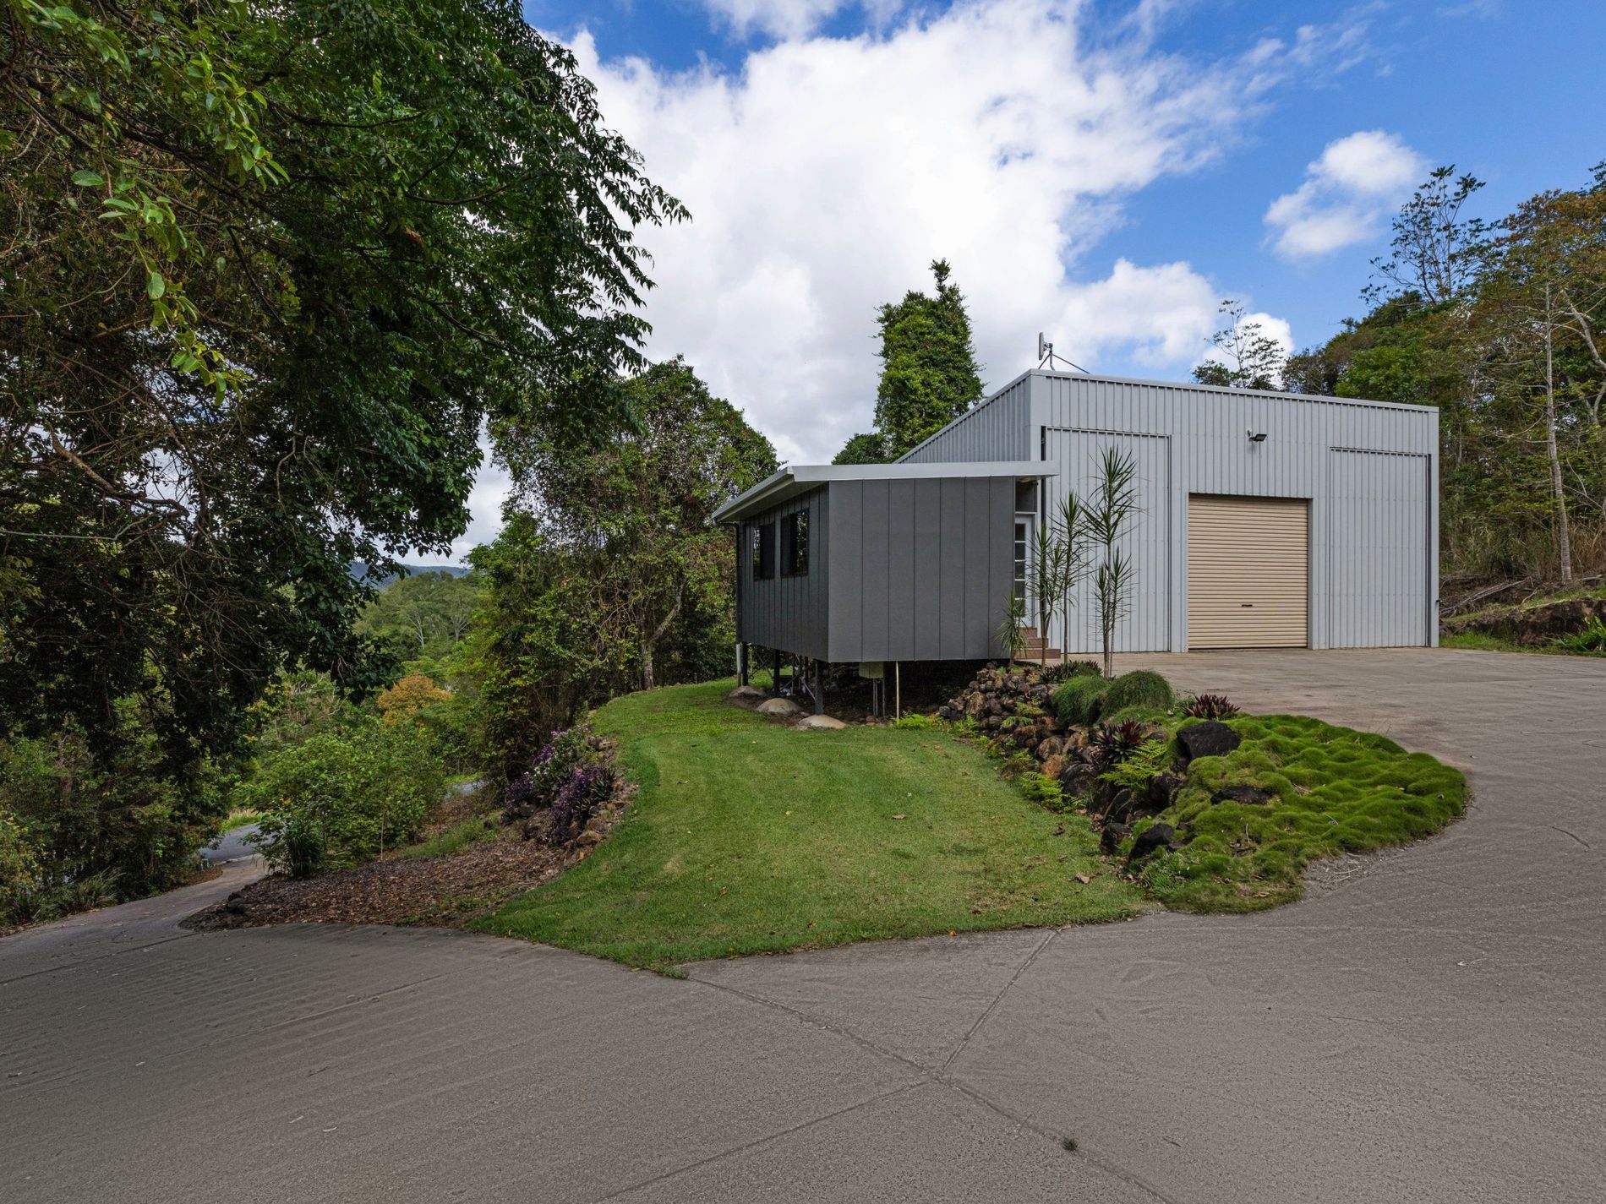
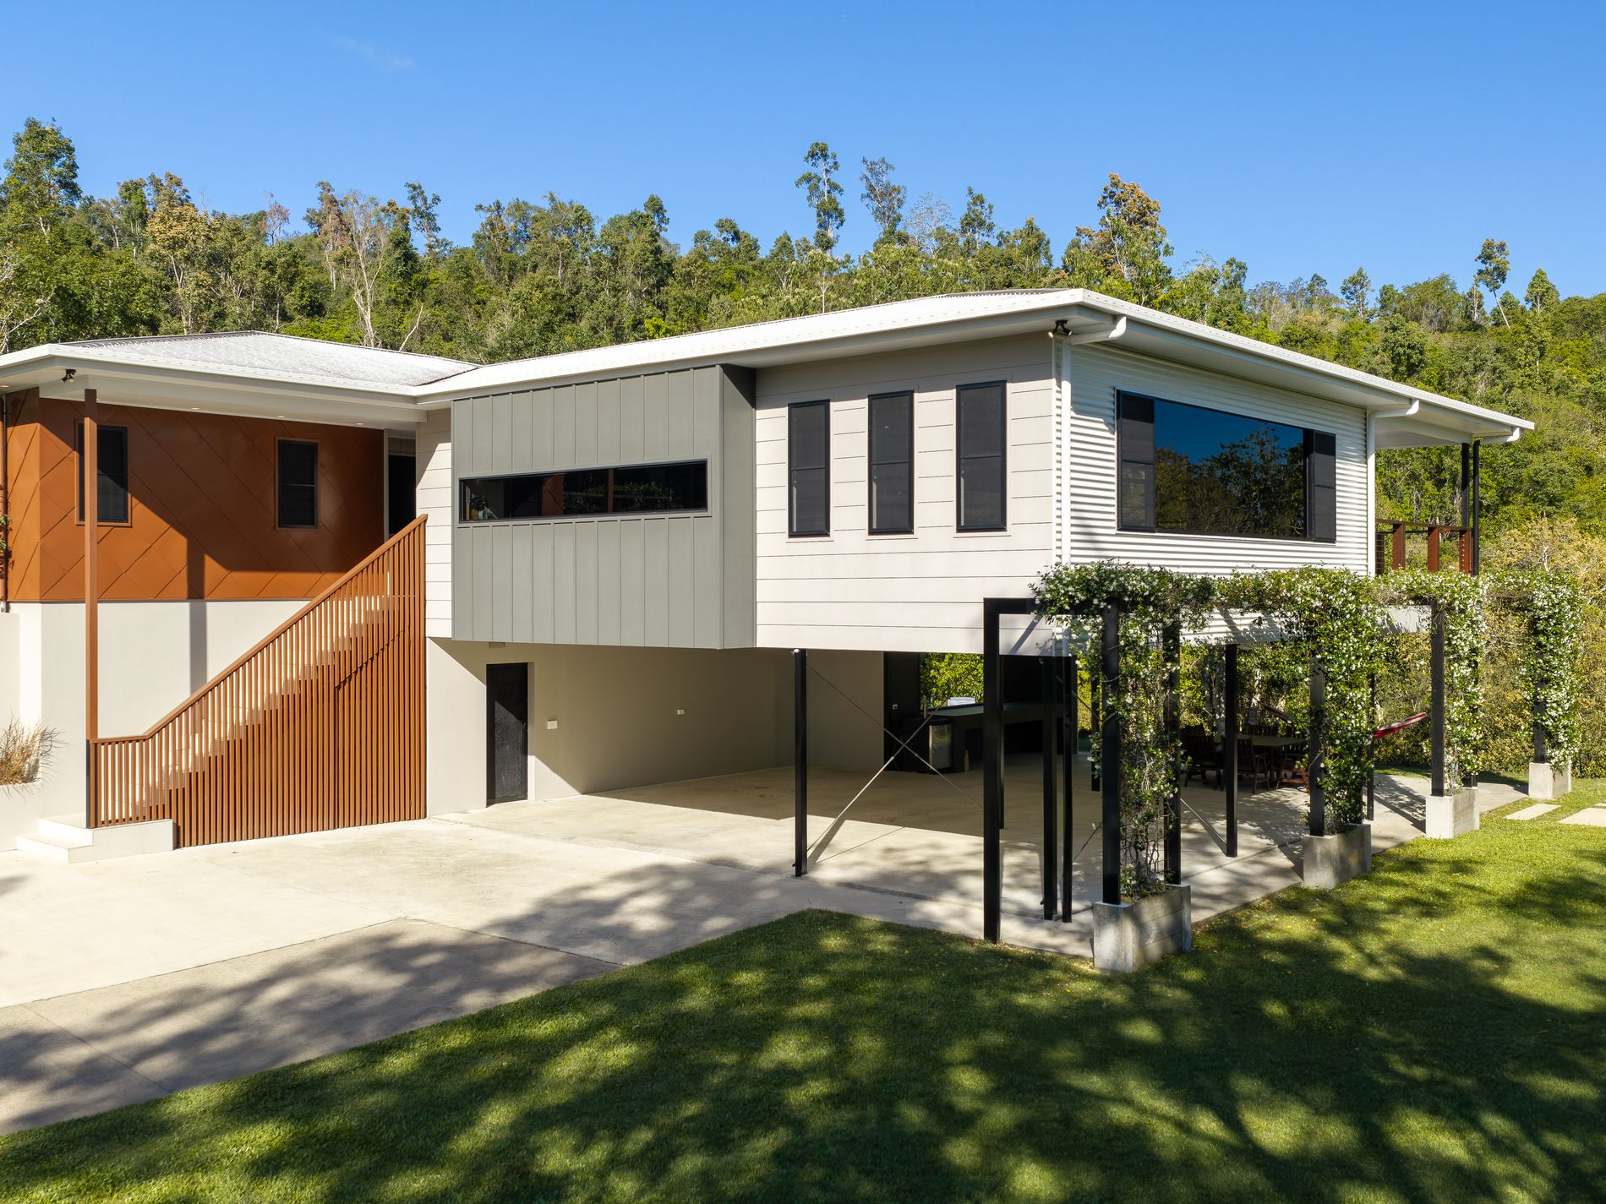
The driveway provides convenient access to both the main residence and the substantial shed and separate retreat, with extensive parking available throughout the property.
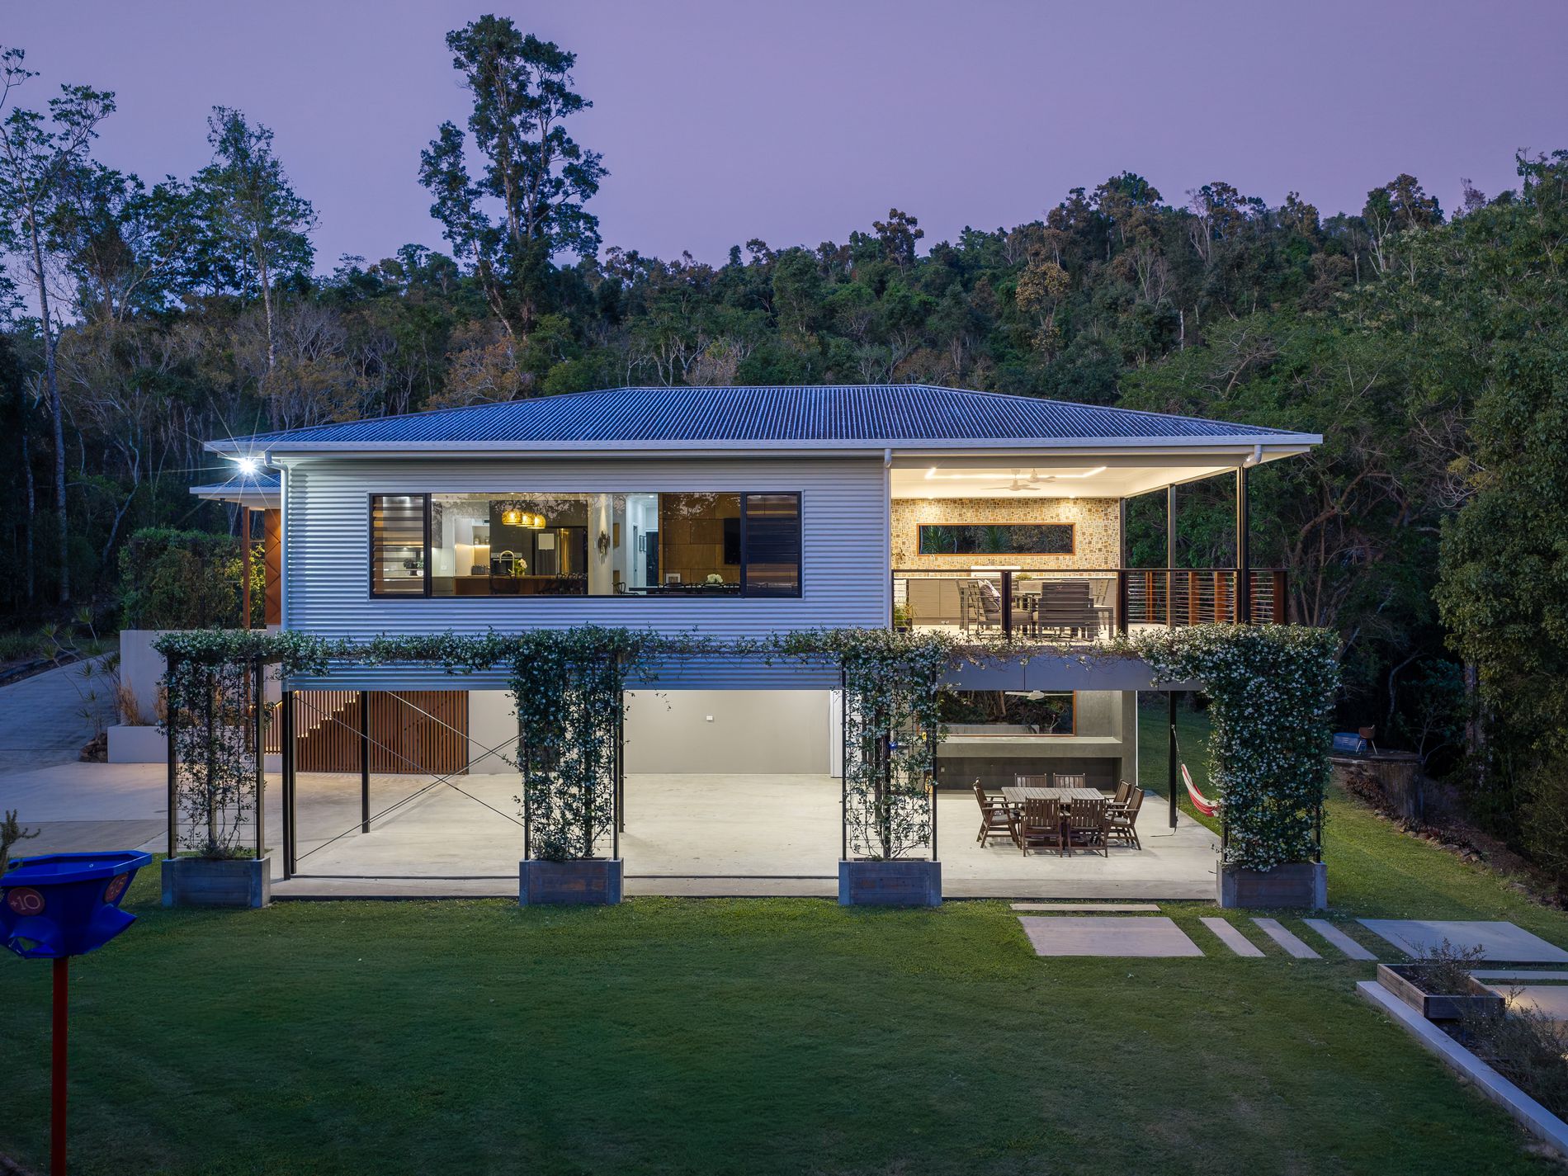
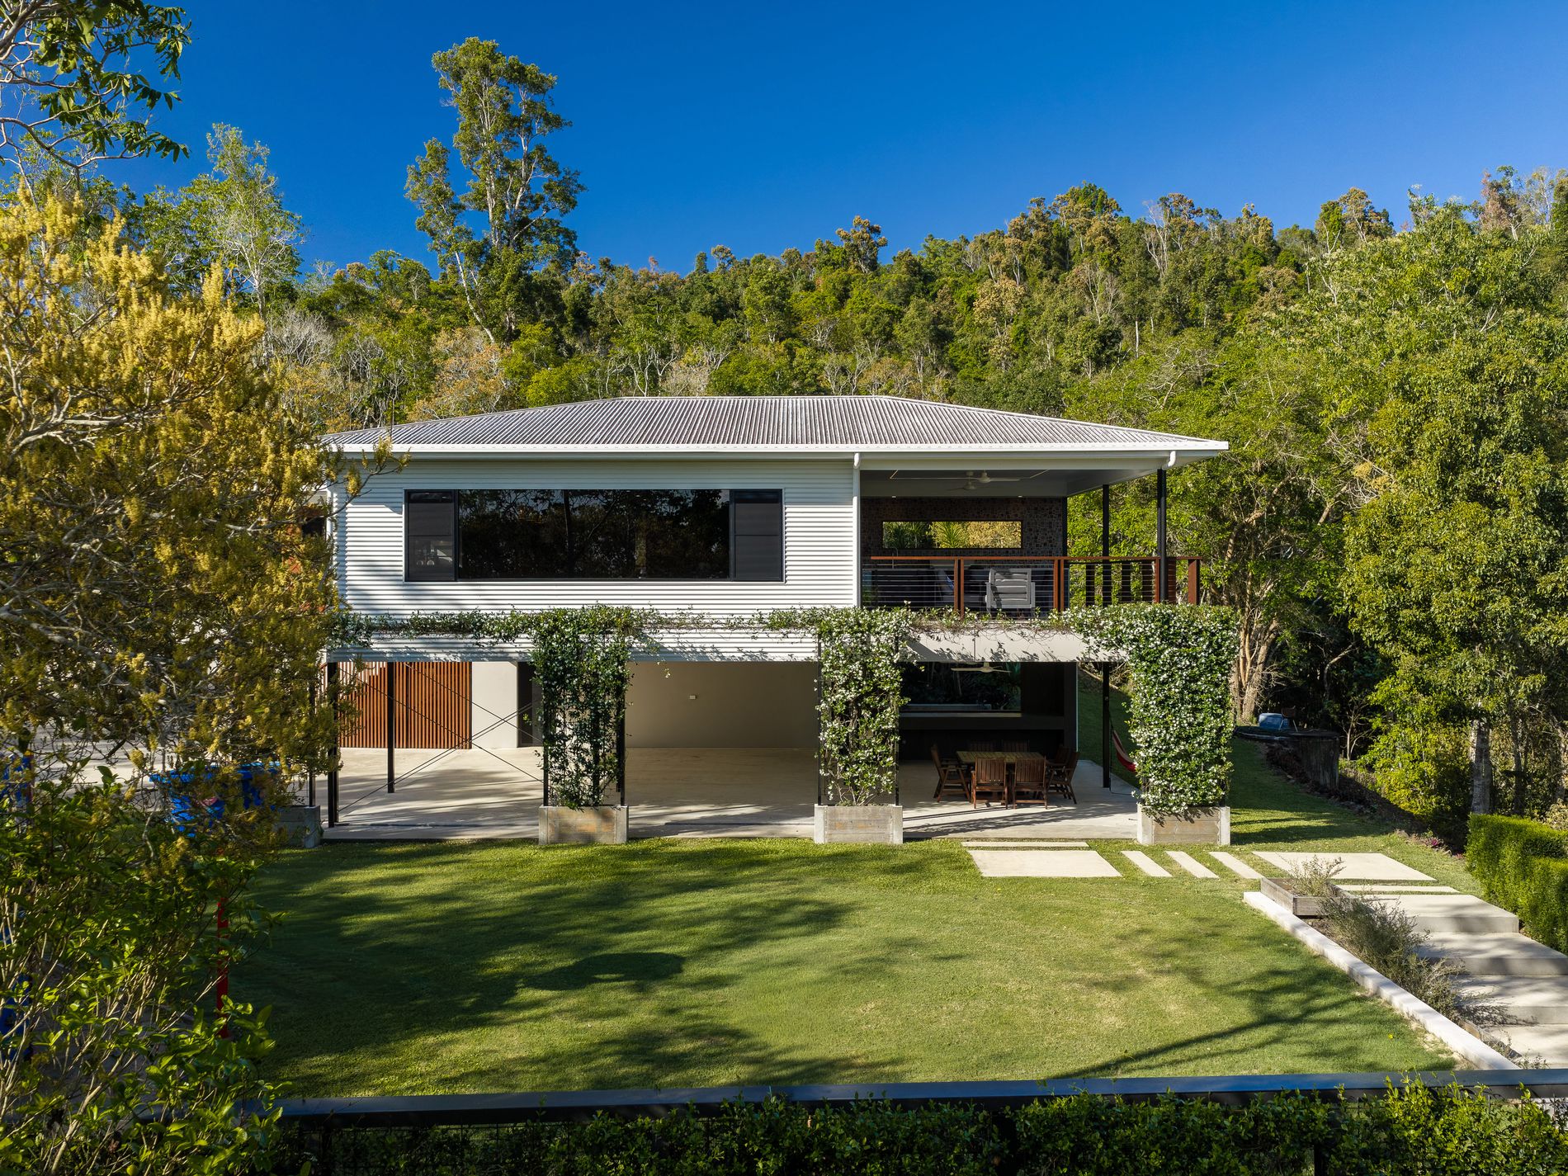
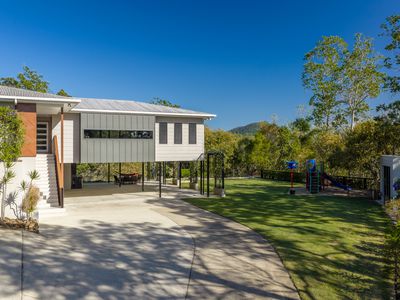
Elevated amongst the treetops, the home enjoys beautiful natural outlooks in almost every direction, offering the perfect combination of modern comfort and peaceful rural living.
A Home Where Luxury Meets Everyday Living
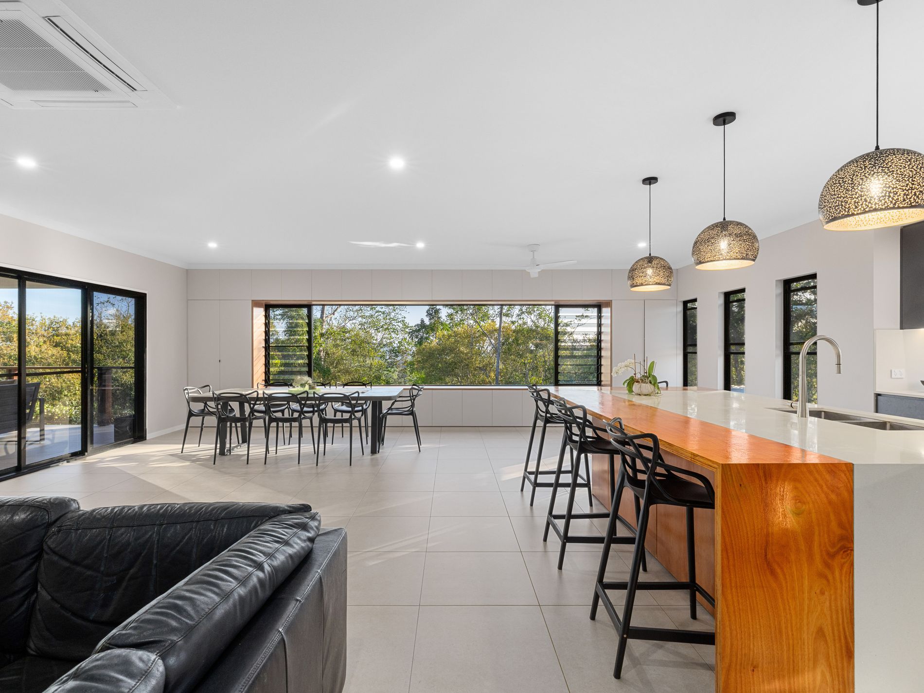
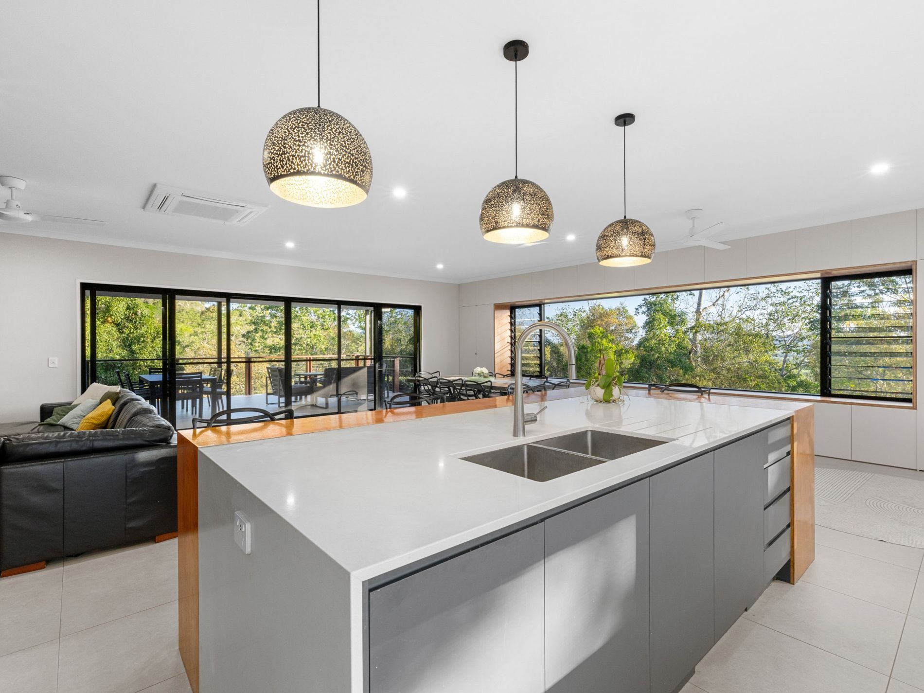
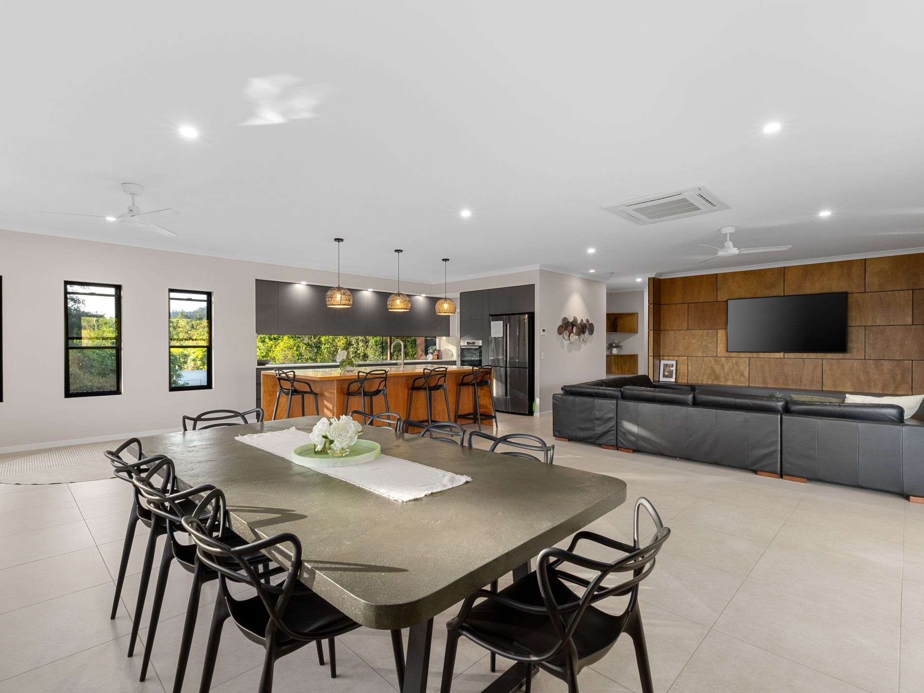
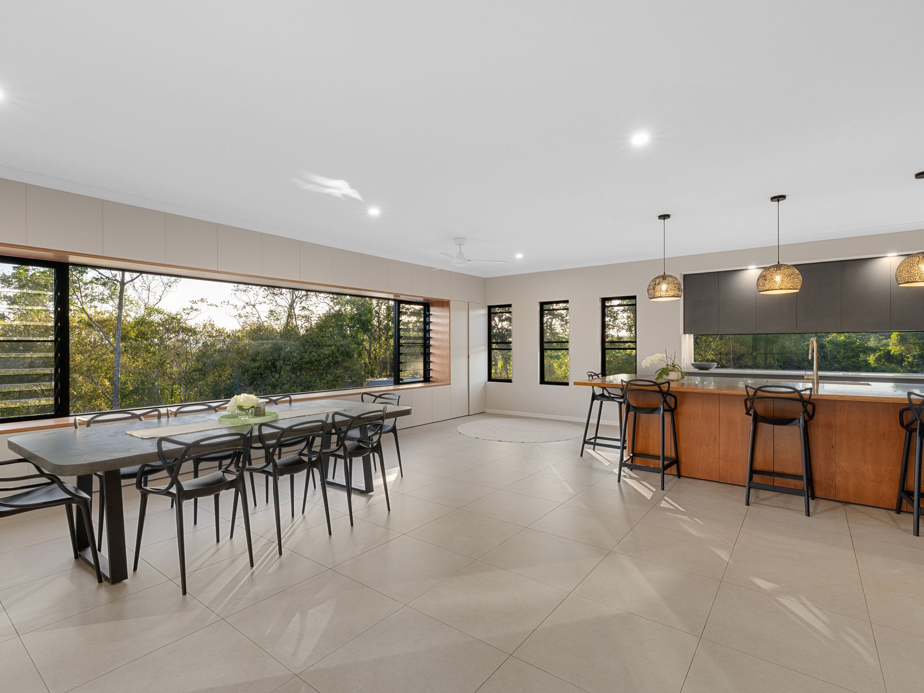
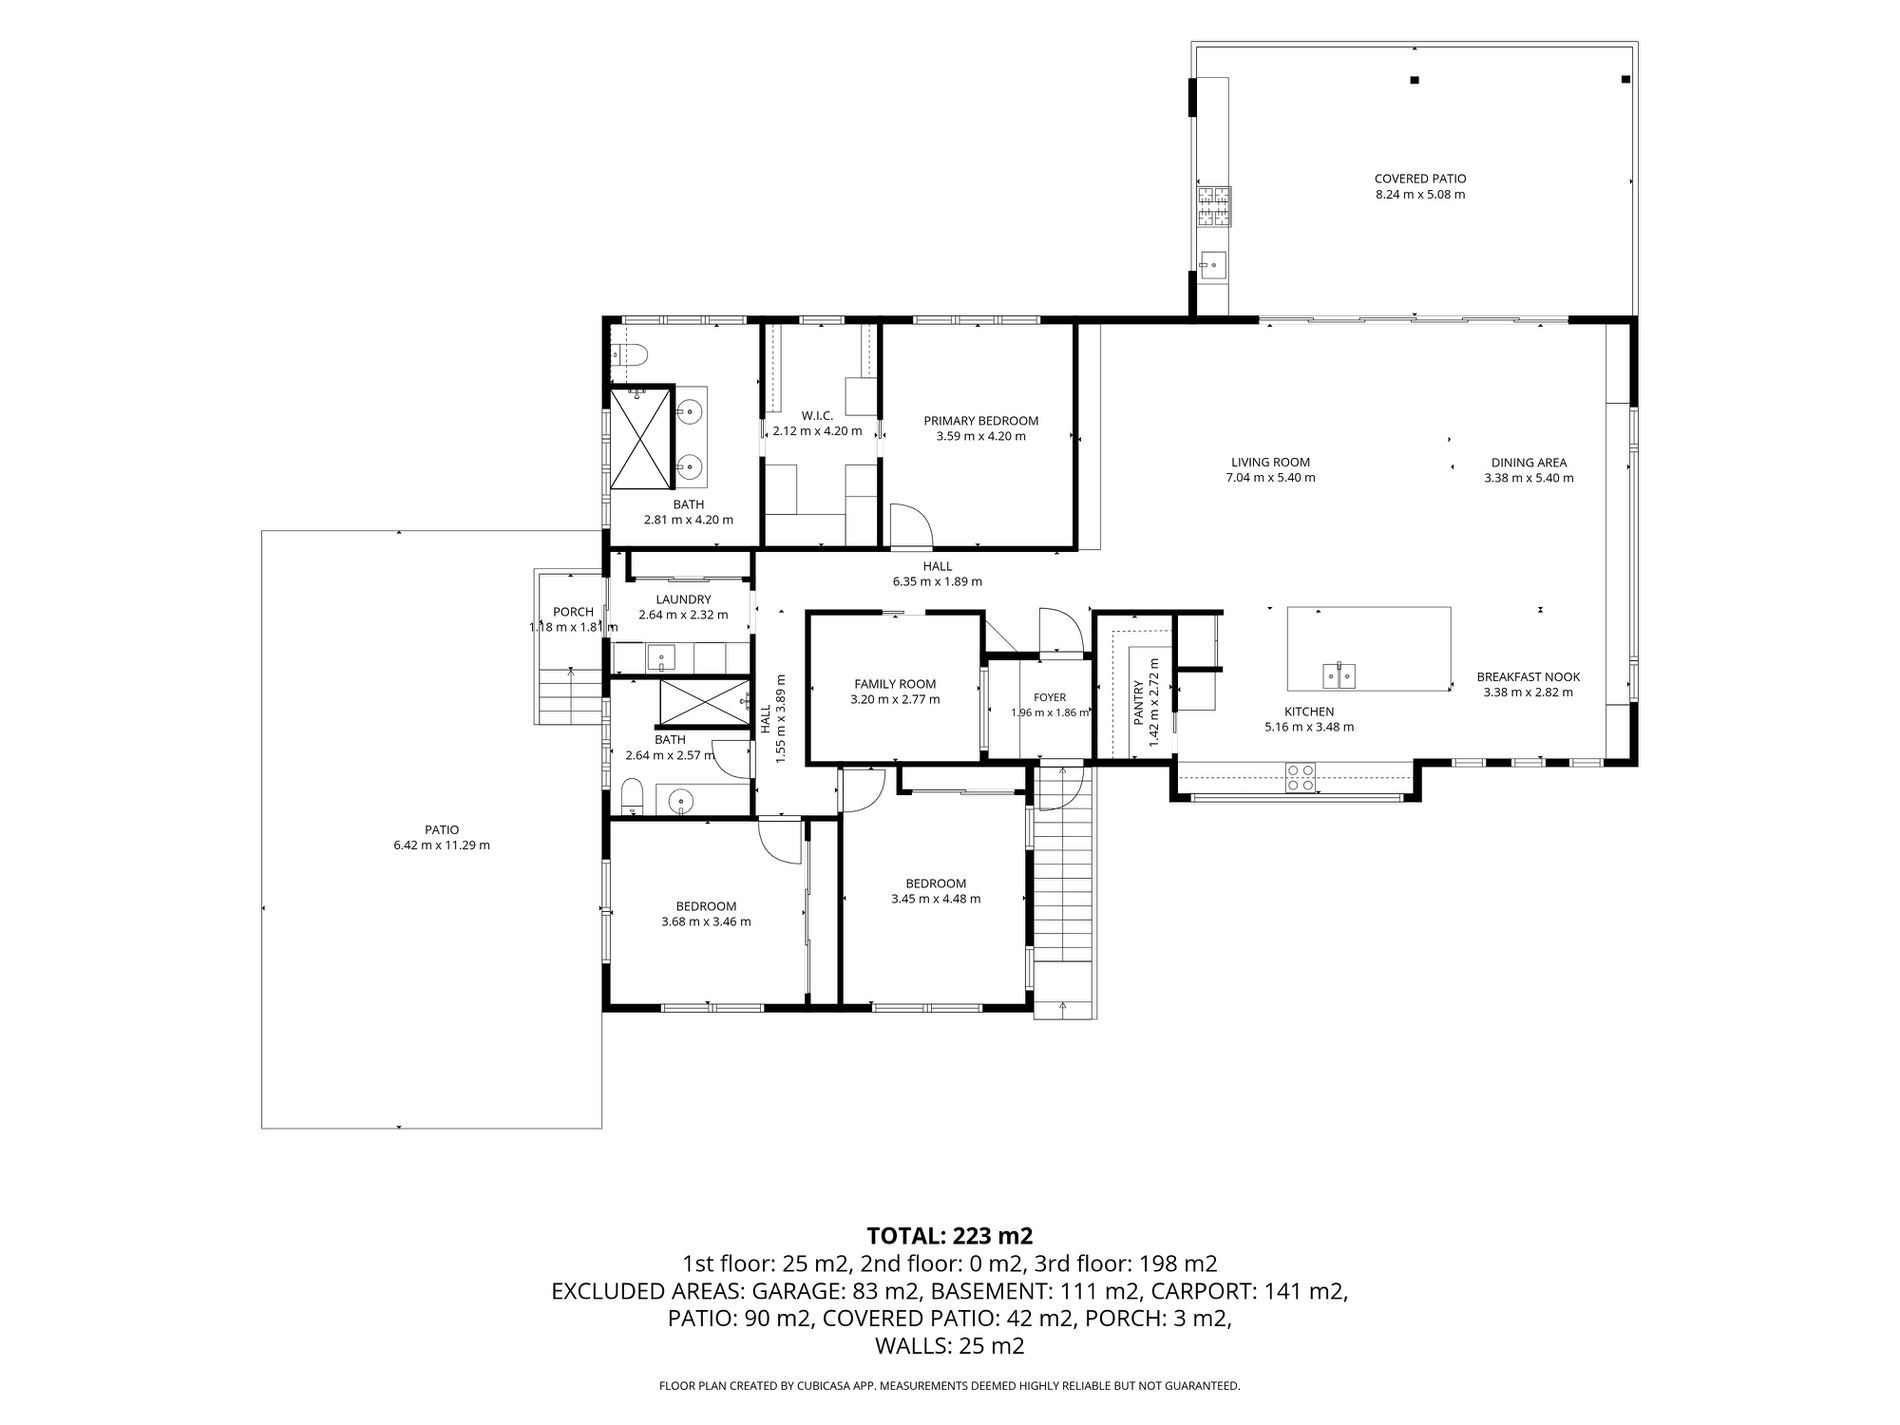
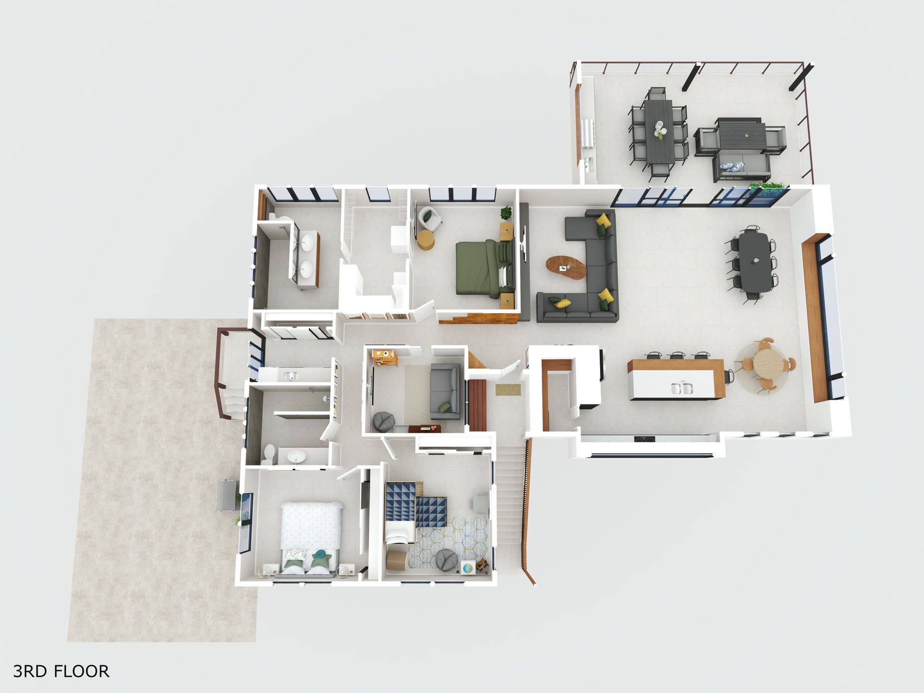
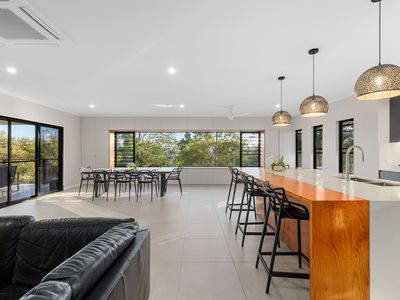
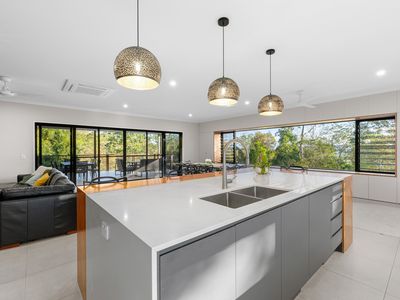
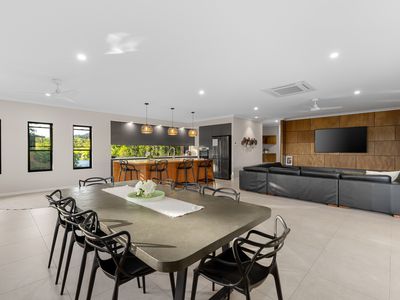
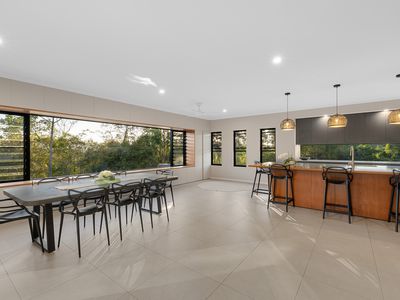
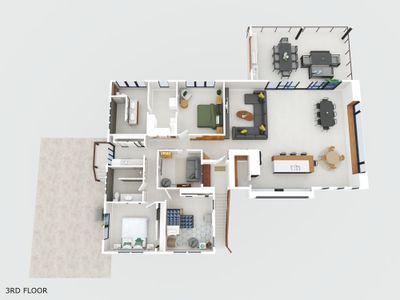
Stepping through the impressive glass-panelled entrance, you're immediately welcomed by an expansive open-plan living, dining and kitchen area, where oversized windows frame the surrounding greenery and bring the beauty of the outdoors inside.
The spacious living area has been thoughtfully designed for family comfort, featuring custom-built cabinetry beneath the television, generous room for oversized lounge settings and ducted air-conditioning complemented by ceiling fans.
Natural light fills the space, while the uninterrupted outlook across the tropical surrounds creates a feeling of complete relaxation.
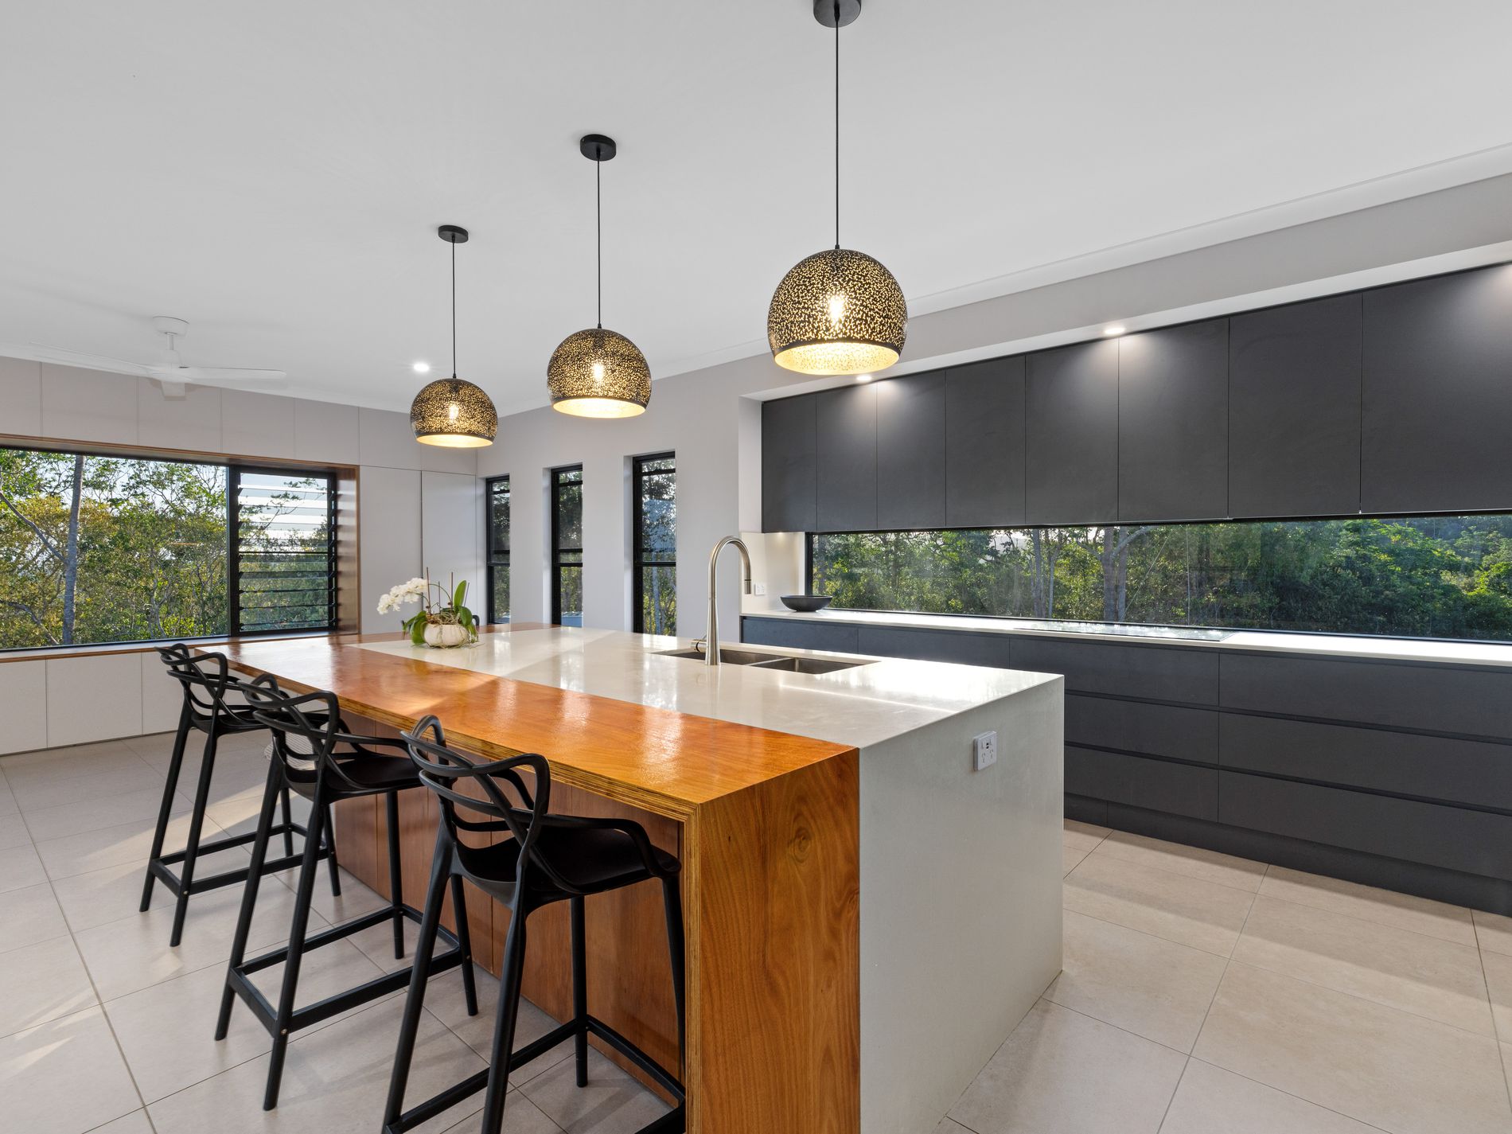
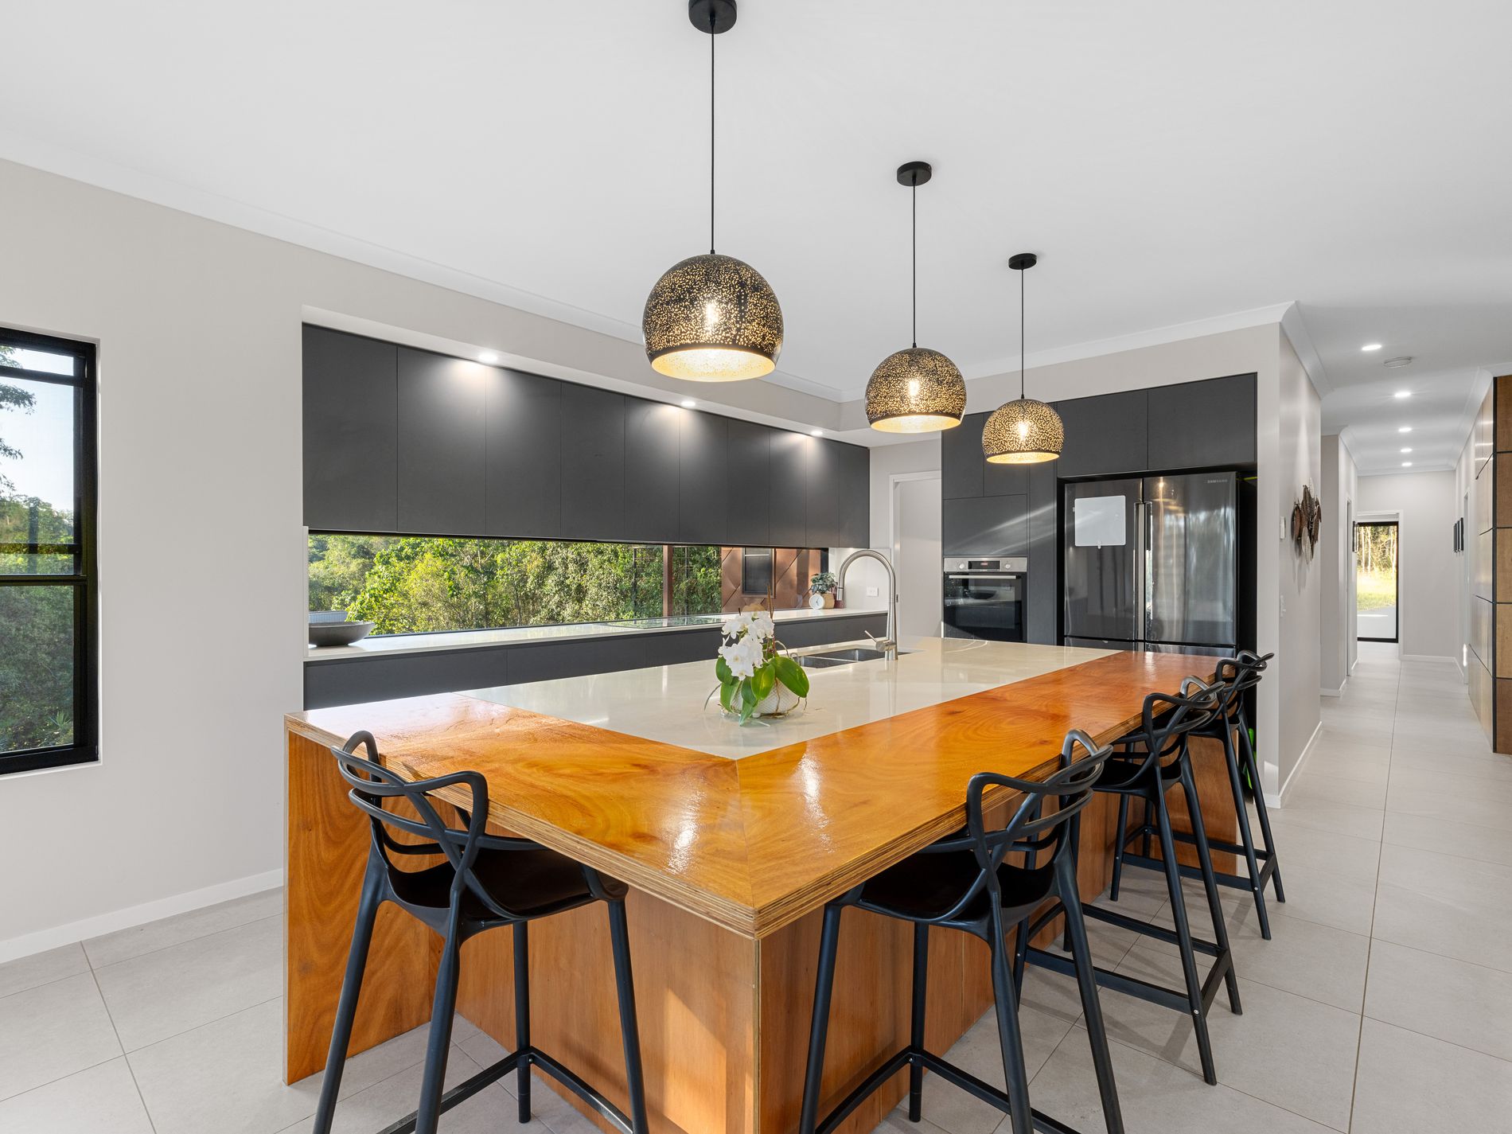
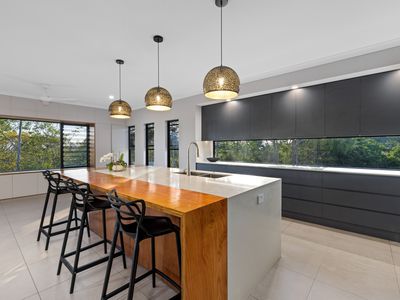
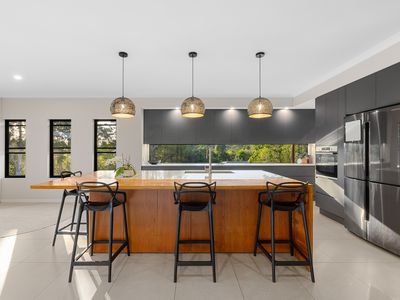
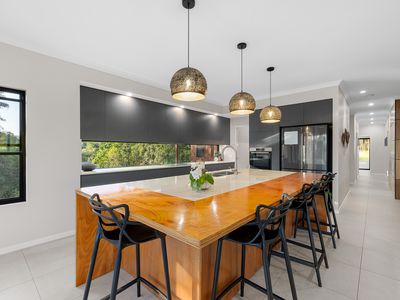
At the heart of the home sits a kitchen that will impress even the most passionate home cook.
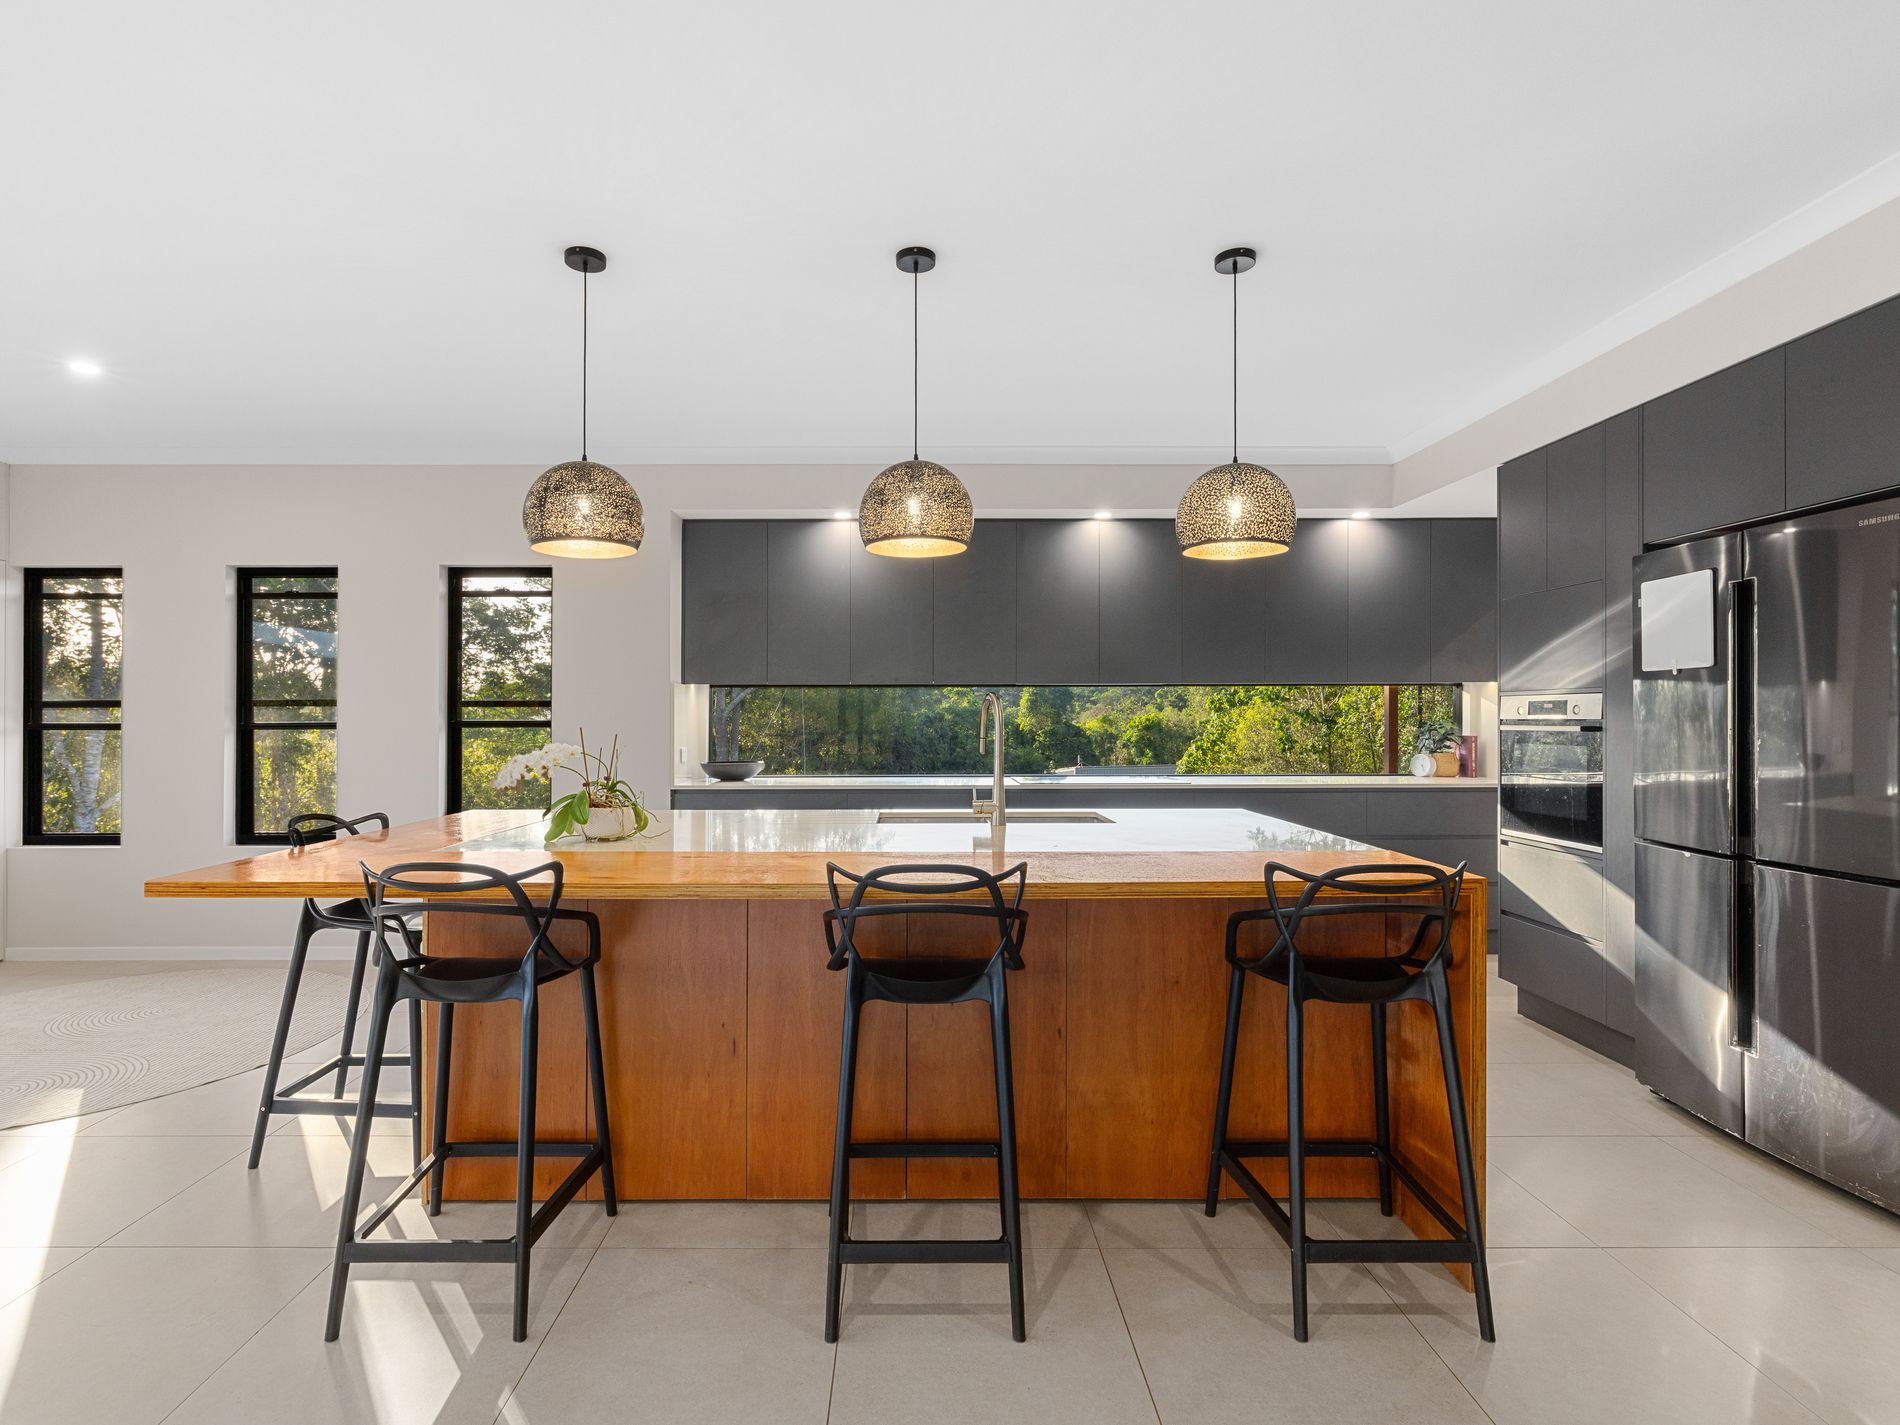
A stunning stone waterfall island benchtop takes centre stage, complemented by a beautiful timber breakfast bar extension that creates the perfect gathering place for family and friends.
Whether you're preparing dinner while the kids finish their homework or enjoying a glass of wine with guests, this is a kitchen designed to bring people together.
Featuring a premium Electrolux five-zone induction cooktop, built-in Bosch oven, integrated Bosch dishwasher, dual sinks, soft-closing cabinetry, feature pendant lighting and an abundance of storage, every detail has been carefully considered.
A generous double-fridge recess accommodates larger family appliances, while the extensive benchtop space provides more than enough room for meal preparation and entertaining.
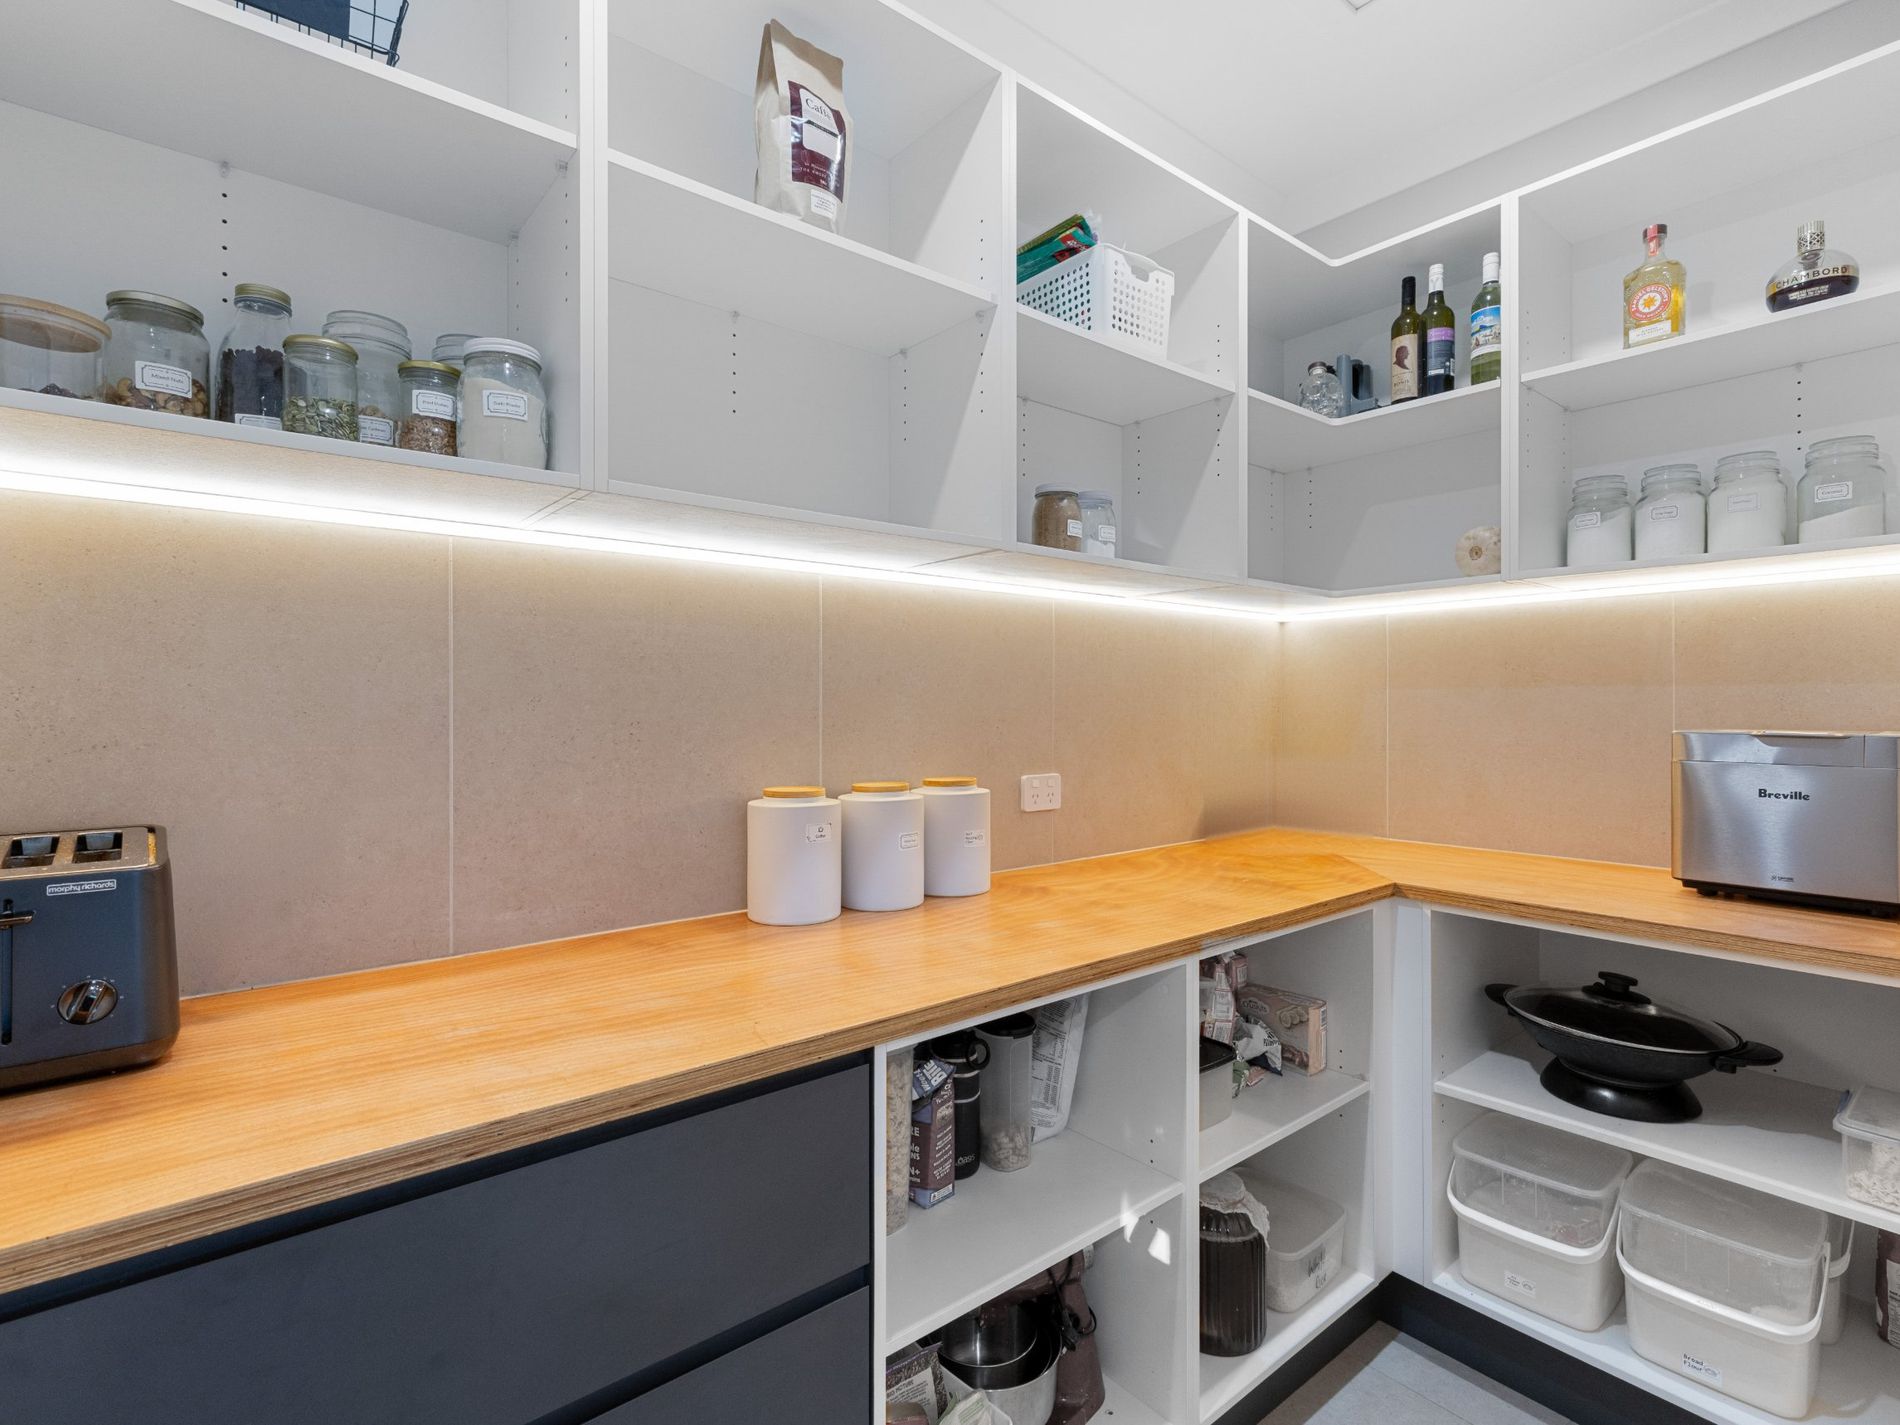
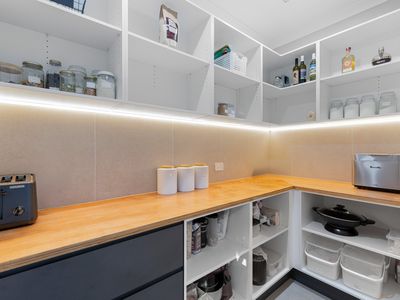
And just when you think the kitchen couldn't get any better, you'll discover the impressive walk-in butler's pantry.
With additional cabinetry, generous storage and dedicated power outlets for everyday appliances, this practical space allows you to keep the main kitchen beautifully presented while everything else remains neatly tucked away.
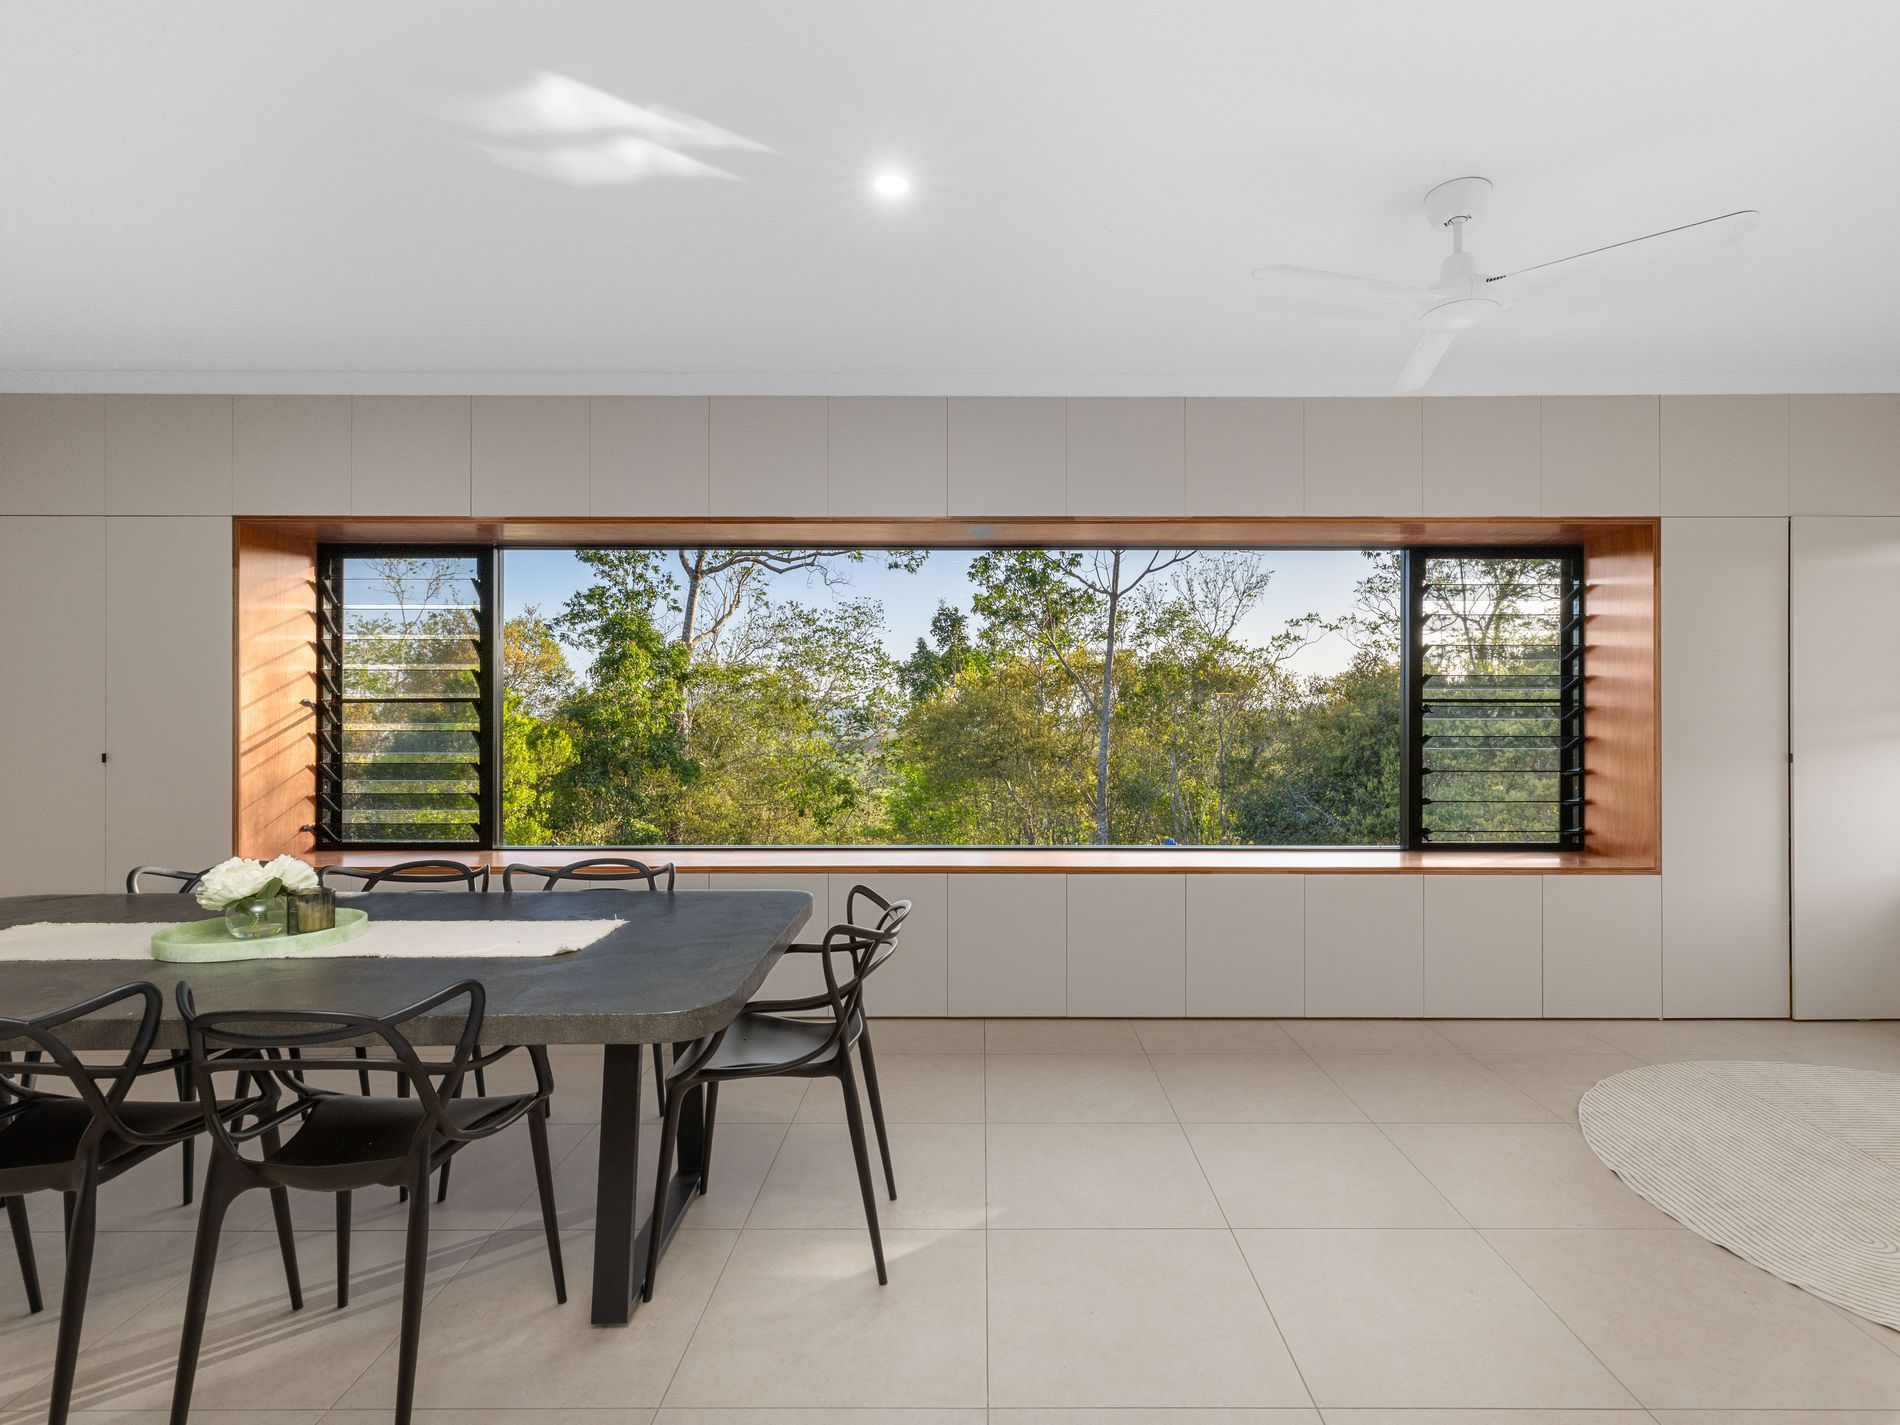
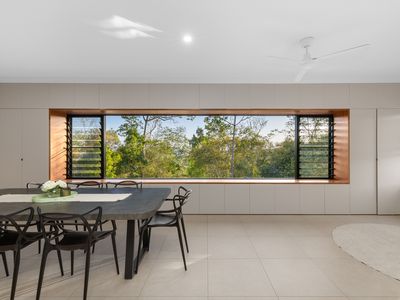
Flowing effortlessly from the kitchen, the spacious dining area enjoys stunning views through oversized picture windows overlooking the landscaped gardens, fire pit and children's playground.
Custom-built window seating with integrated storage adds both charm and functionality, while surrounding cabinetry provides the opportunity to create a convenient study nook or additional work-from-home space.
Every element of this home has been designed with family living, practicality and entertaining in mind.
Outdoor Entertaining That Rivals a Luxury Resort
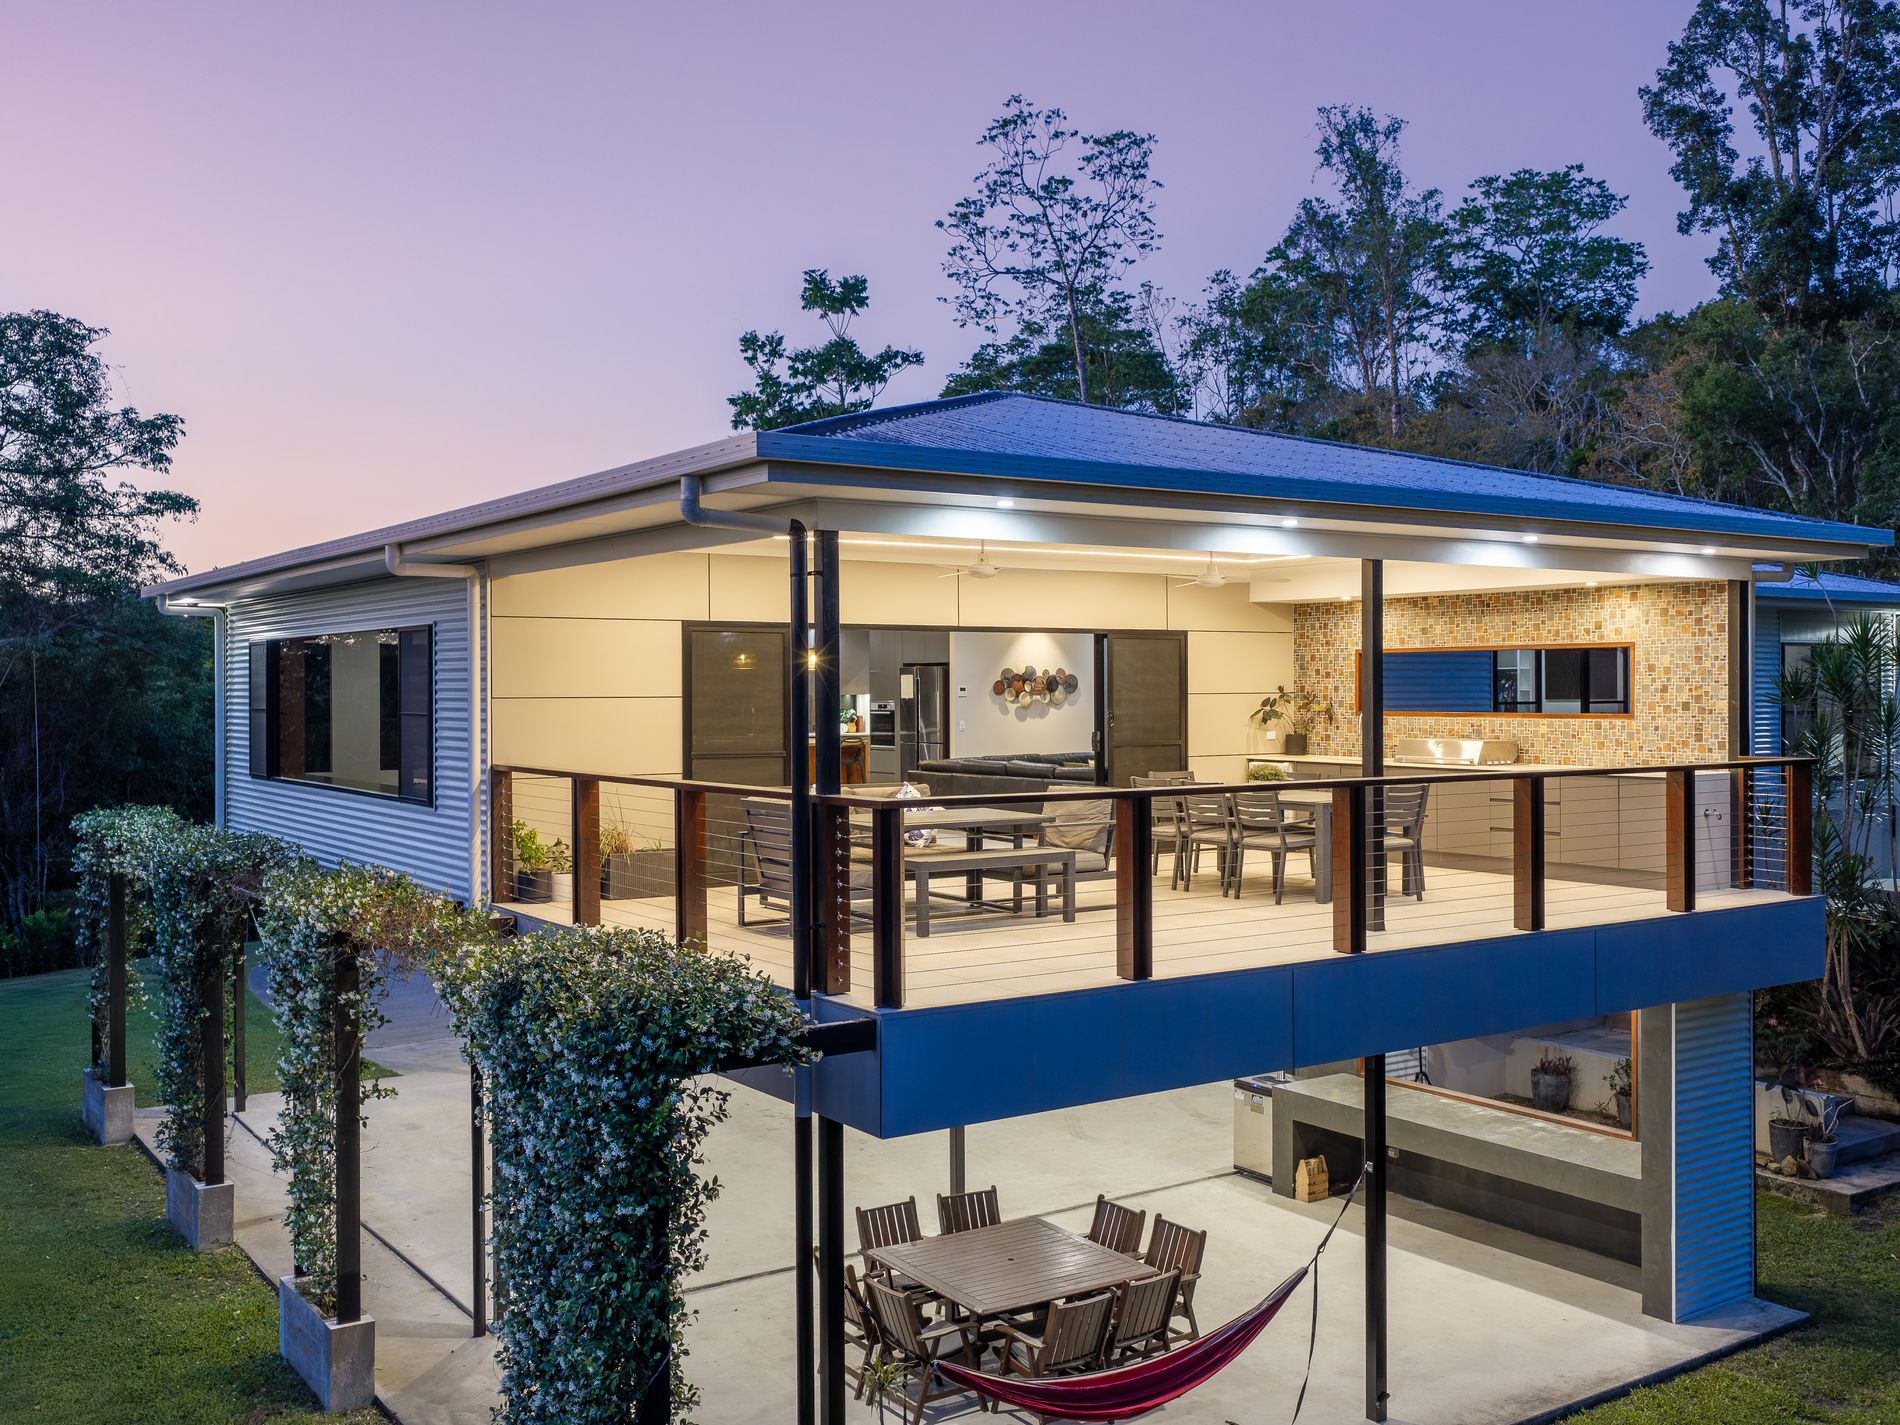
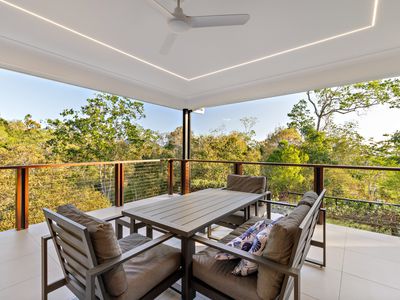
If there is one area of this property that will leave a lasting impression, it's the extraordinary outdoor entertaining space.
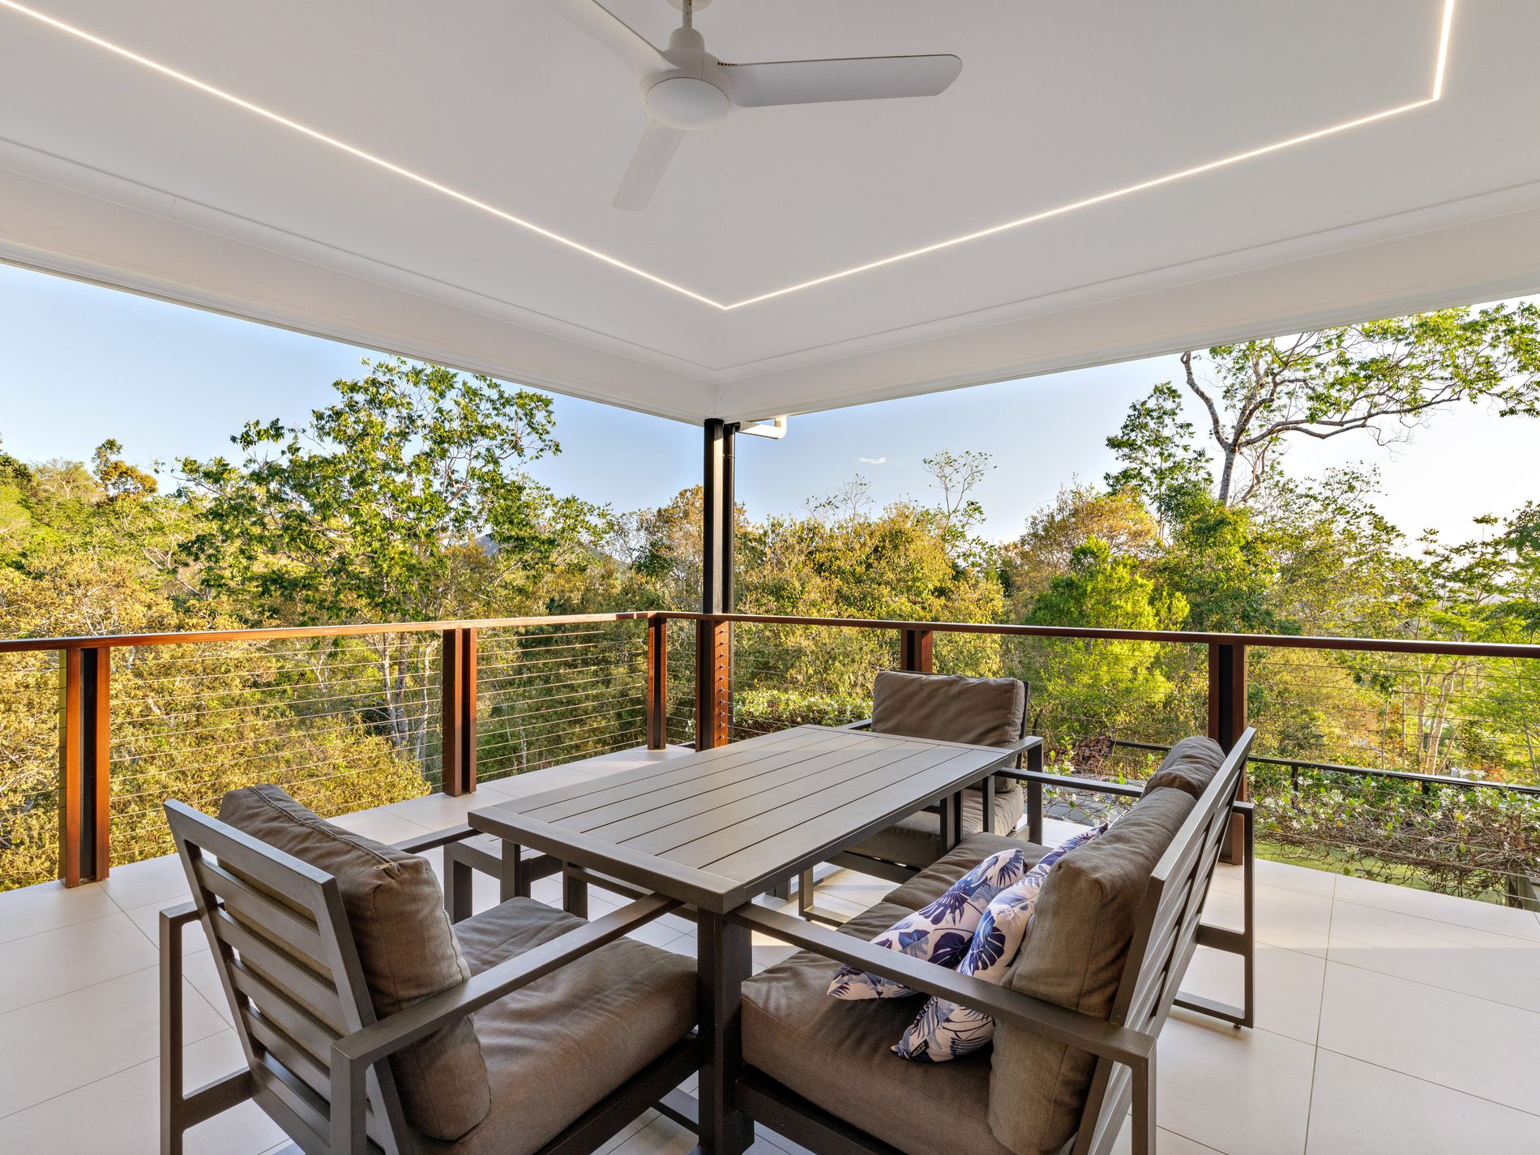
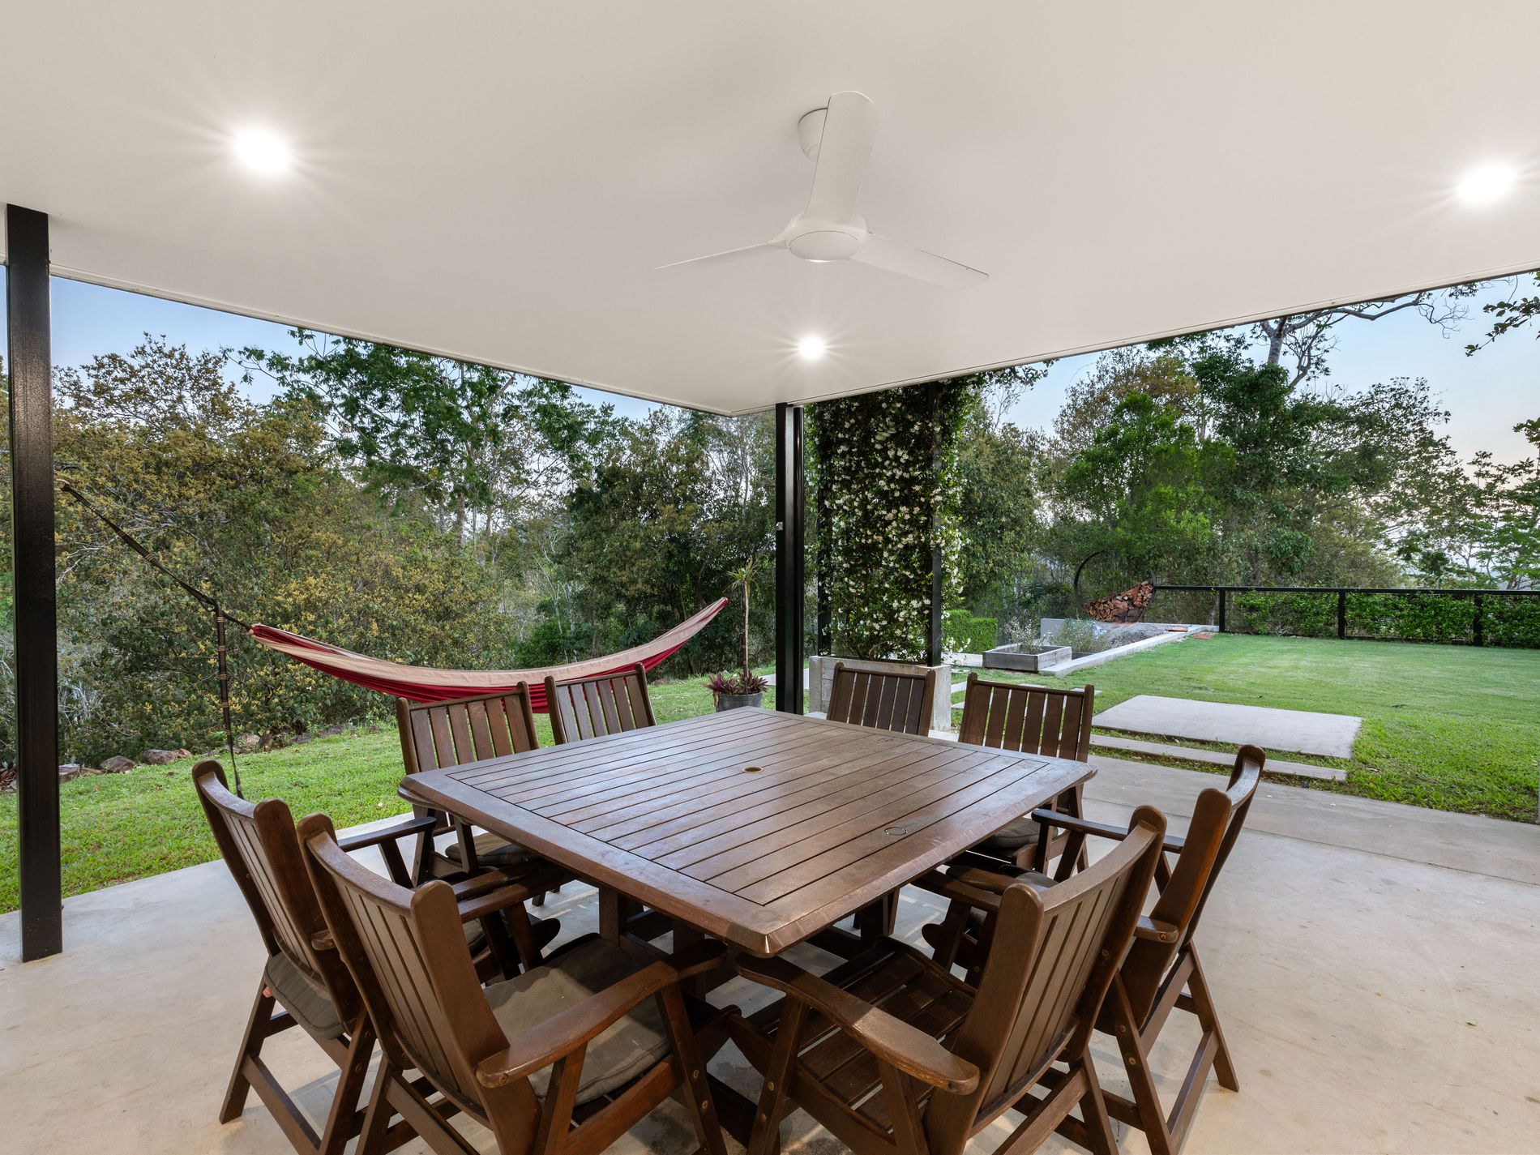
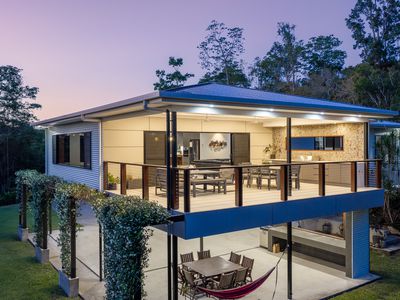
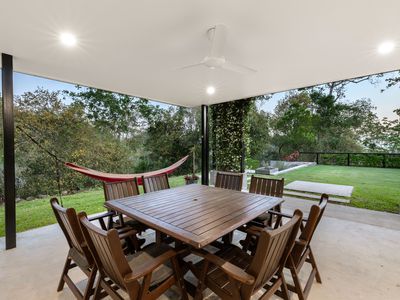
Seamlessly connected to the main living areas through expansive sliding glass doors, this impressive undercover retreat creates the ultimate indoor-outdoor lifestyle.
Surrounded by lush tropical vegetation and enjoying exceptional privacy, the space has been designed for everything from intimate family dinners to large celebrations with friends.
A spectacular outdoor kitchen forms the centrepiece, complete with a built-in Beefeater barbecue, stone benchtops, sink, extensive soft-closing cabinetry and a stunning tiled feature wall.
Generous dining and lounge areas provide room for everyone, while ceiling fans, recessed downlights and integrated LED strip lighting create a beautiful atmosphere as the sun goes down.
Imagine hosting Christmas lunch with the entire family, enjoying Sunday afternoon barbecues with friends or simply sitting back with a cold drink while watching the kids play in the backyard.
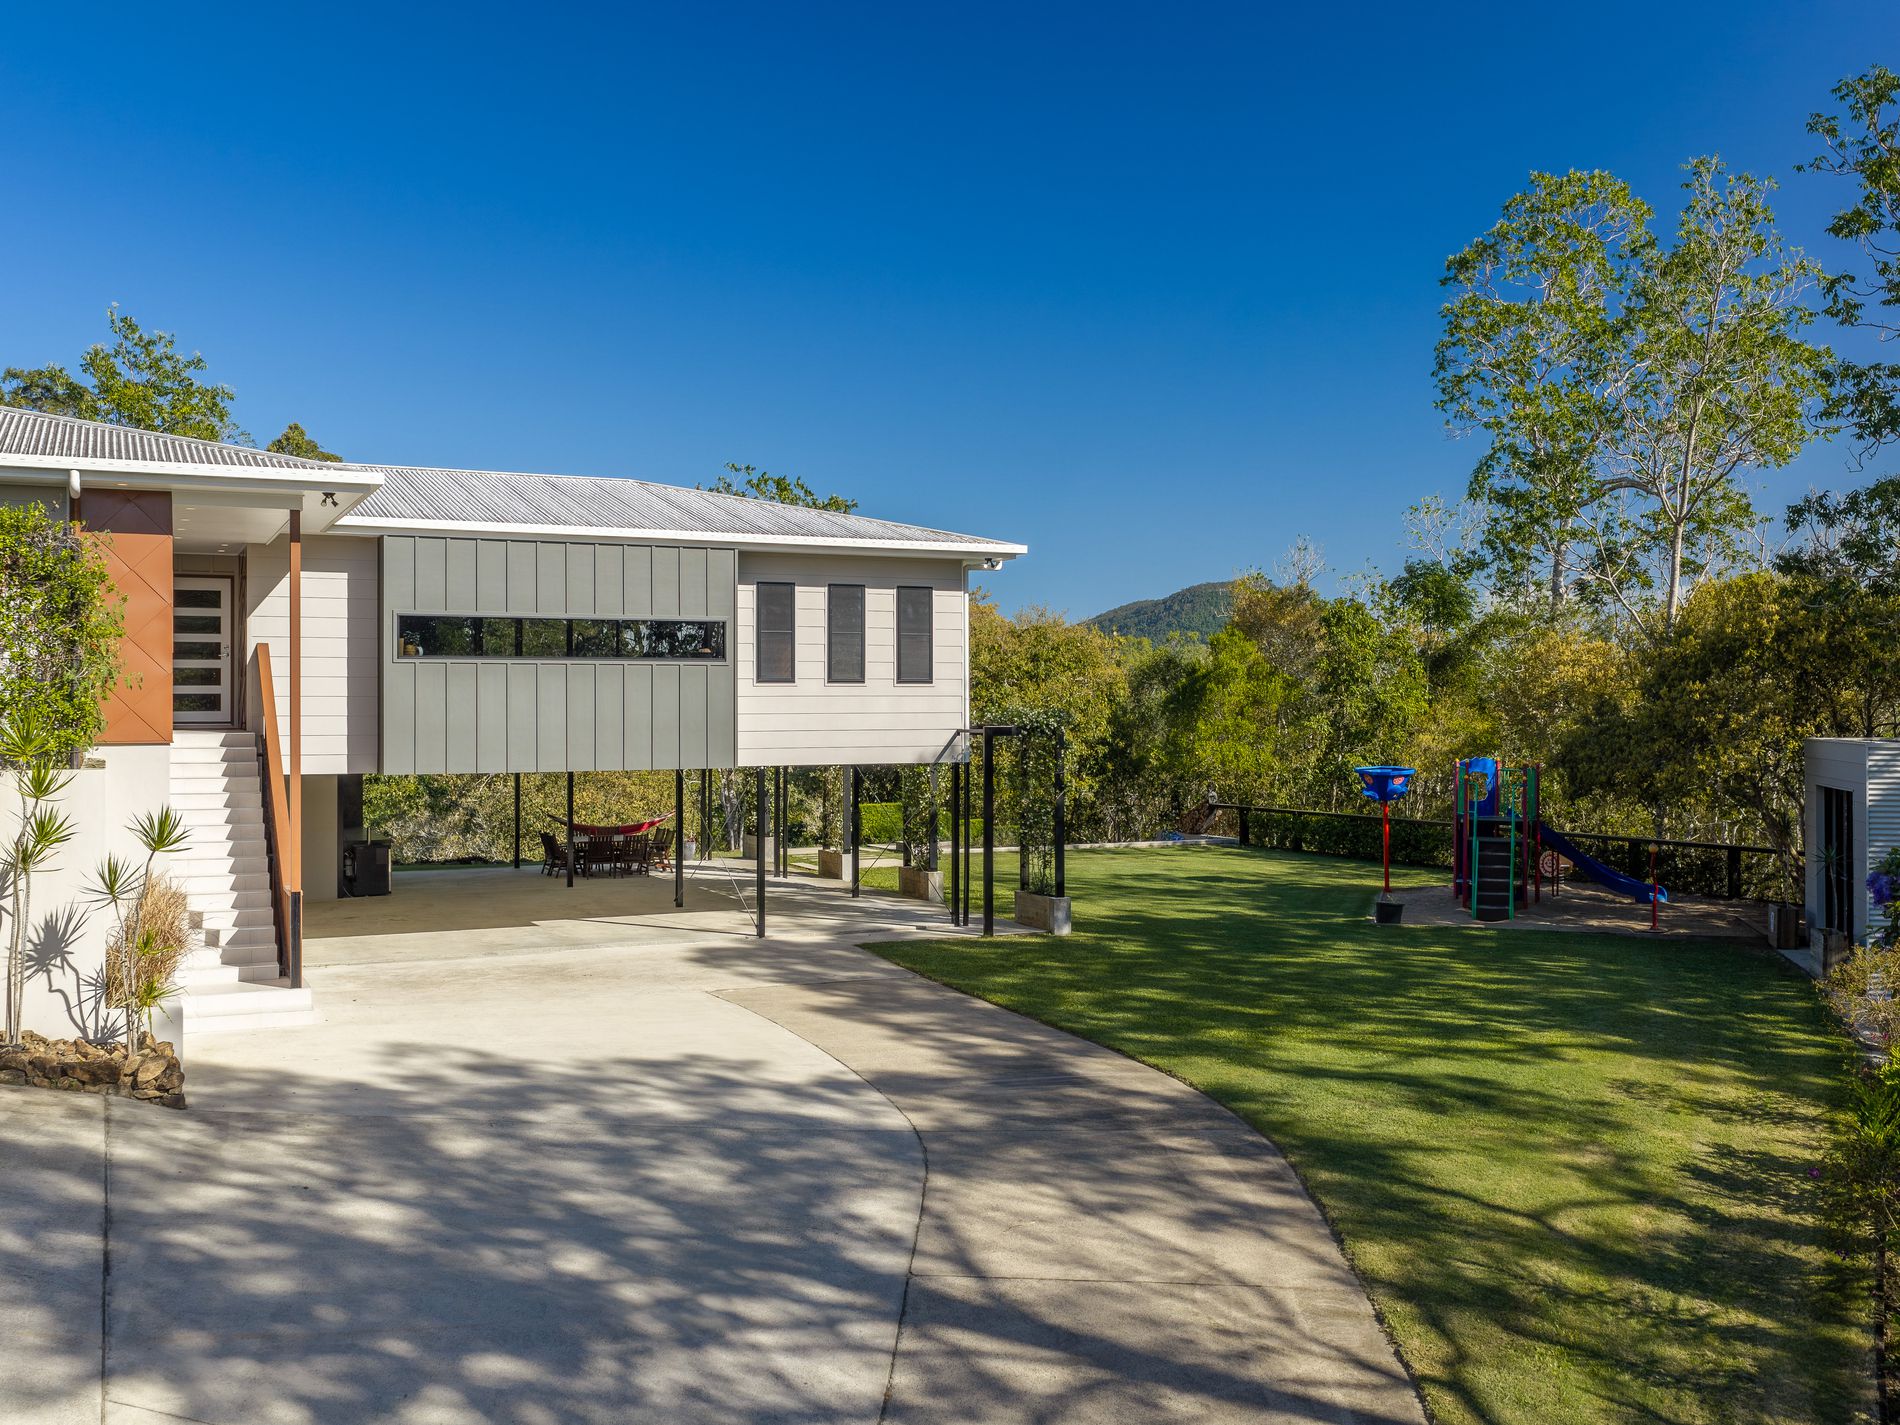
With direct views across the playground, manicured lawn and fire pit, this entertaining area has been perfectly positioned to keep everyone connected.
And when the party moves outside, the property only gets better.
A Backyard Designed to Create Memories
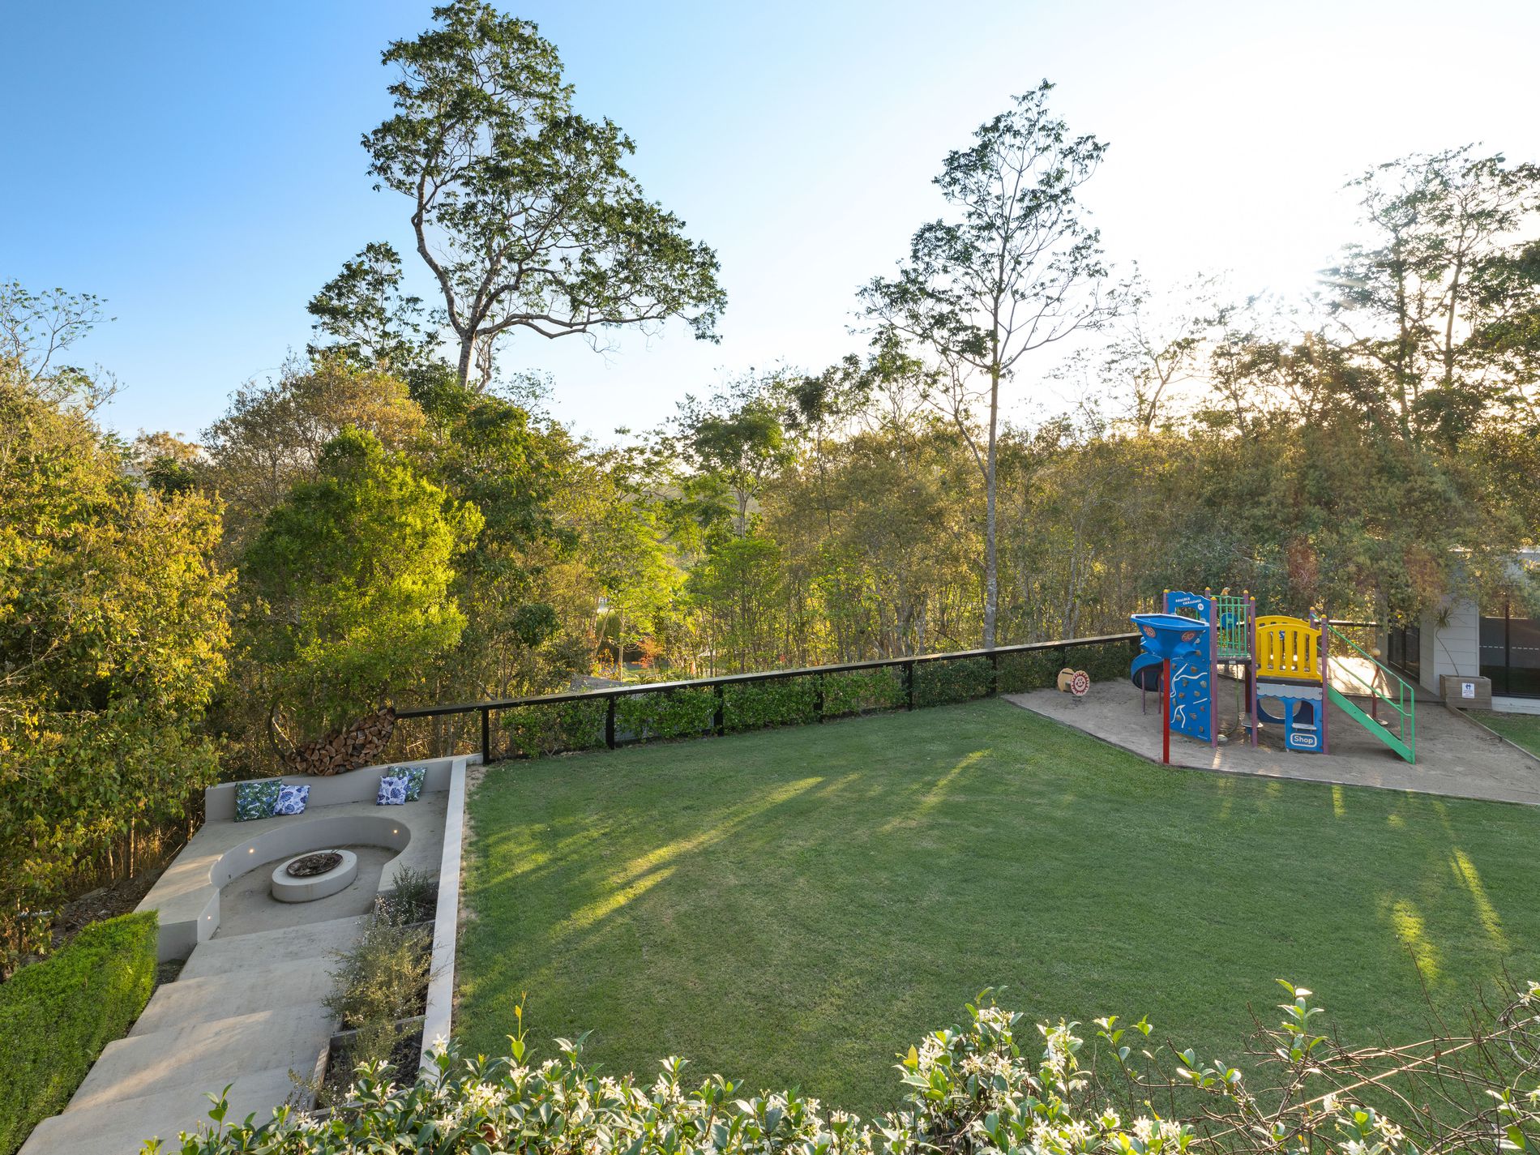
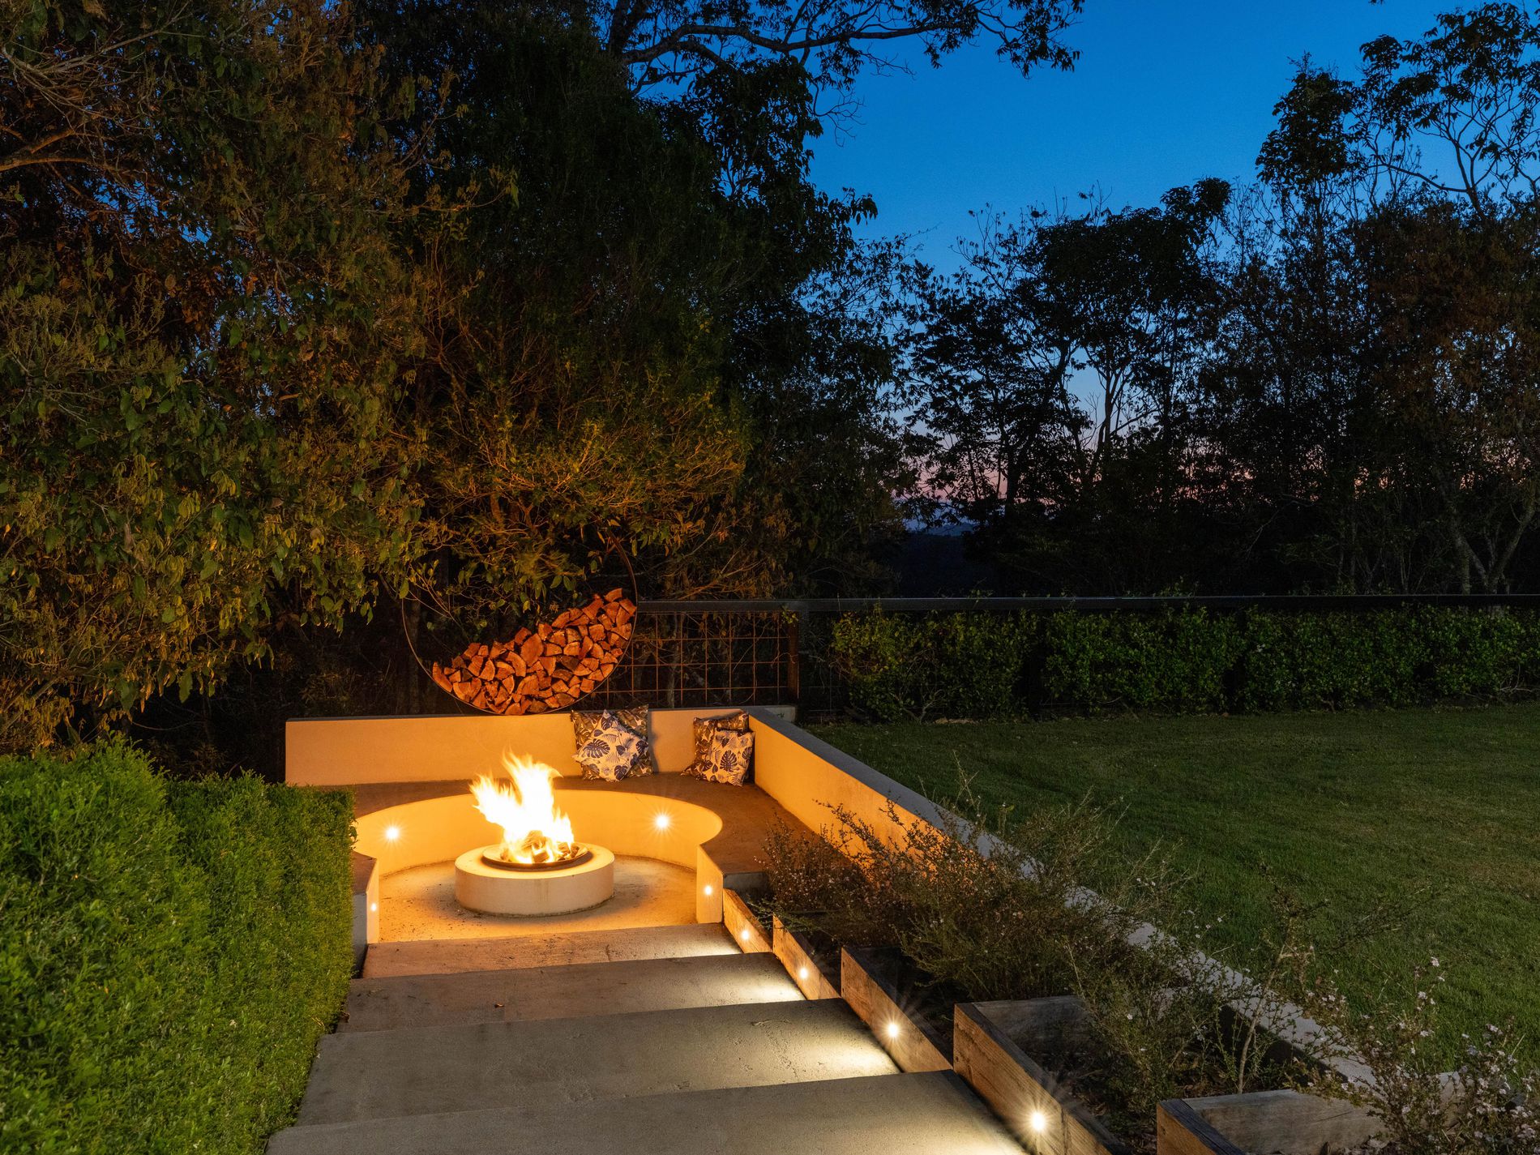
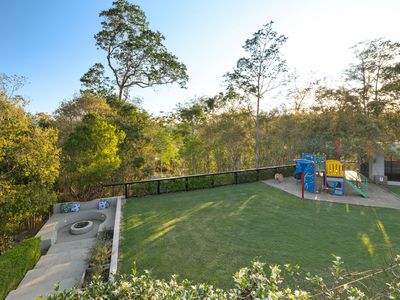
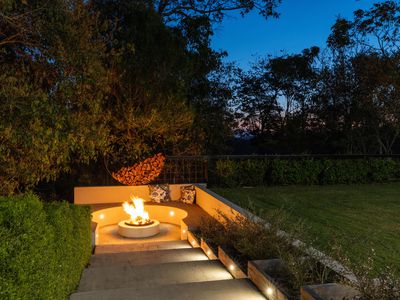
Stepping away from the entertaining deck, beautifully landscaped pathways lead you through one of the property's most memorable features—a stunning sunken fire pit surrounded by built-in concrete seating.
This is where evenings are spent sharing stories, roasting marshmallows with the kids or enjoying a quiet drink beneath the stars.
Beyond the fire pit, a generous level lawn provides the perfect space for backyard cricket, football, family gatherings or simply enjoying the freedom that acreage living provides.
An impressive children's playground creates an outdoor paradise for the younger members of the family, while established greenery and privacy screening ensure the entire area feels wonderfully secluded.
Positioned nearby is an additional powered multipurpose studio with its own deck, offering exciting possibilities as a home office, yoga studio, gym, children's retreat, creative workspace or outdoor bar.
Further throughout the property, you'll discover additional terraced lawn areas, a charming rope swing suspended from an established tree and peaceful garden spaces that invite you to slow down and enjoy your surroundings.
A beautifully established vegetable garden, discreetly positioned behind hedging and lattice screening, adds another practical touch for those wanting to grow their own fresh produce.
And for nature lovers, the property offers something particularly special.
A natural seasonal creek runs along the side of the acreage, creating a peaceful rainforest-inspired setting where you can escape with a morning coffee, listen to the birds or simply appreciate having your own private piece of the Whitsundays.
This is the kind of backyard children grow up remembering, and adults spend years dreaming about.
Four Bedrooms & Space for the Whole Family
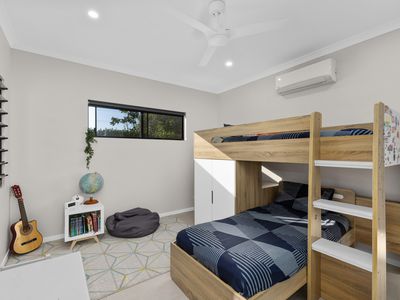
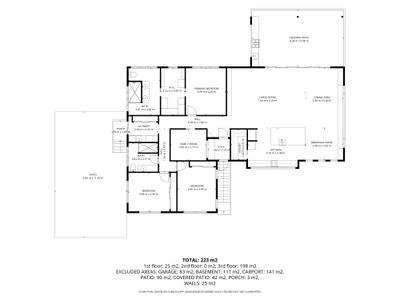
The accommodation has been designed to offer both comfort and flexibility, with three generous bedrooms and an additional room currently utilised as a children's playroom and media retreat.
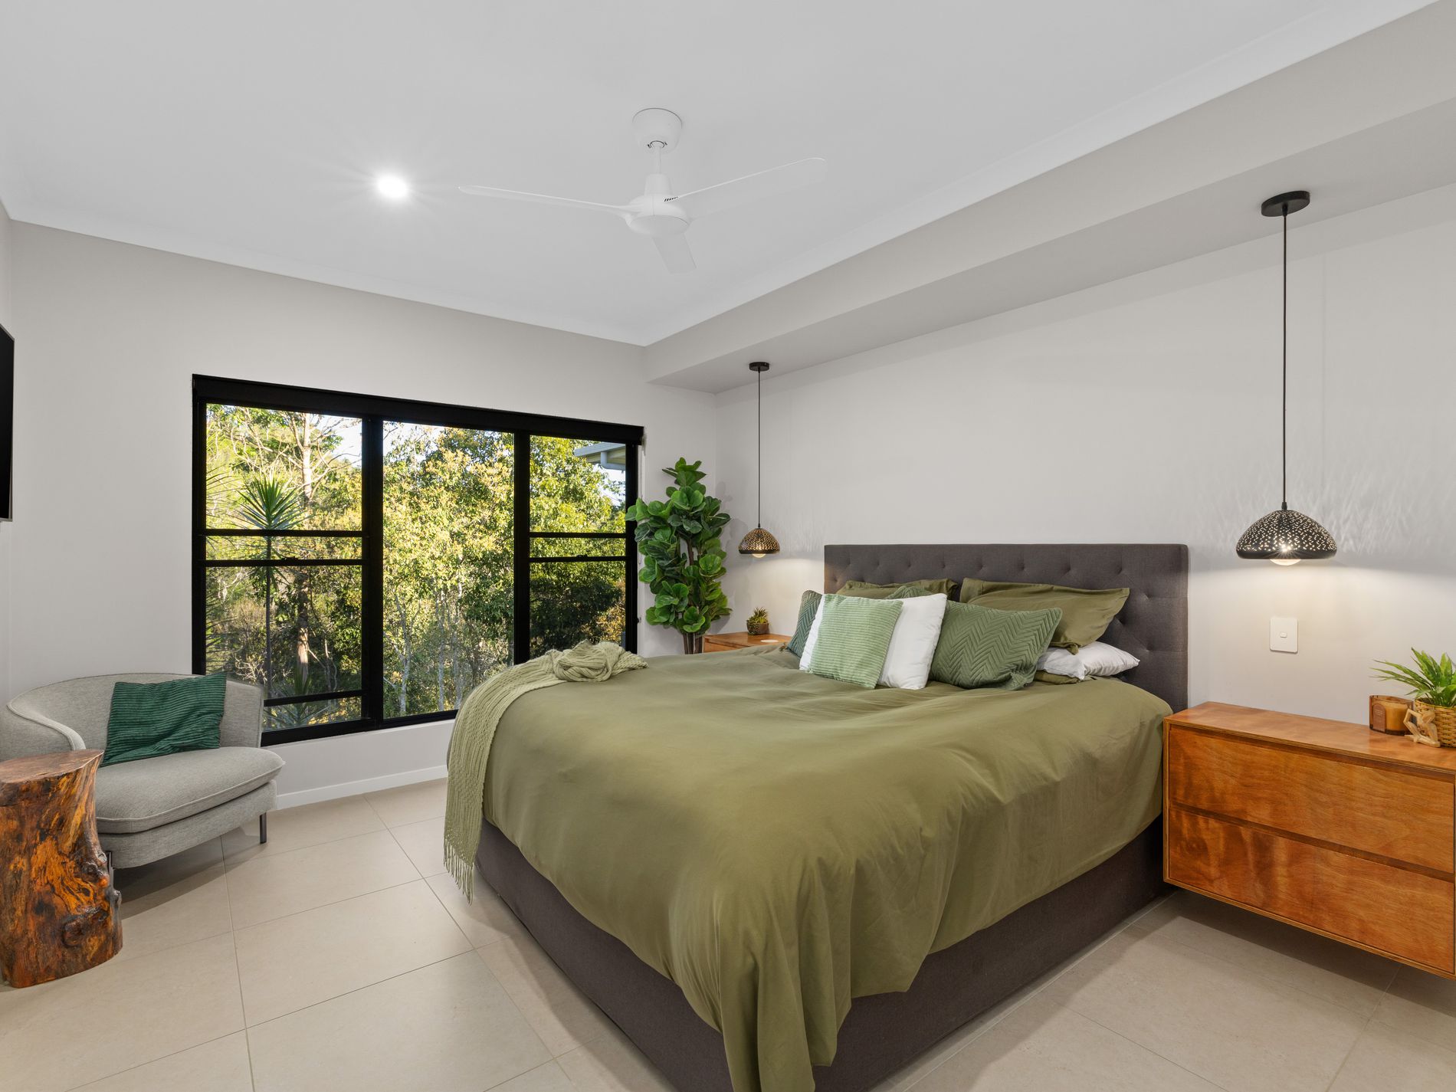
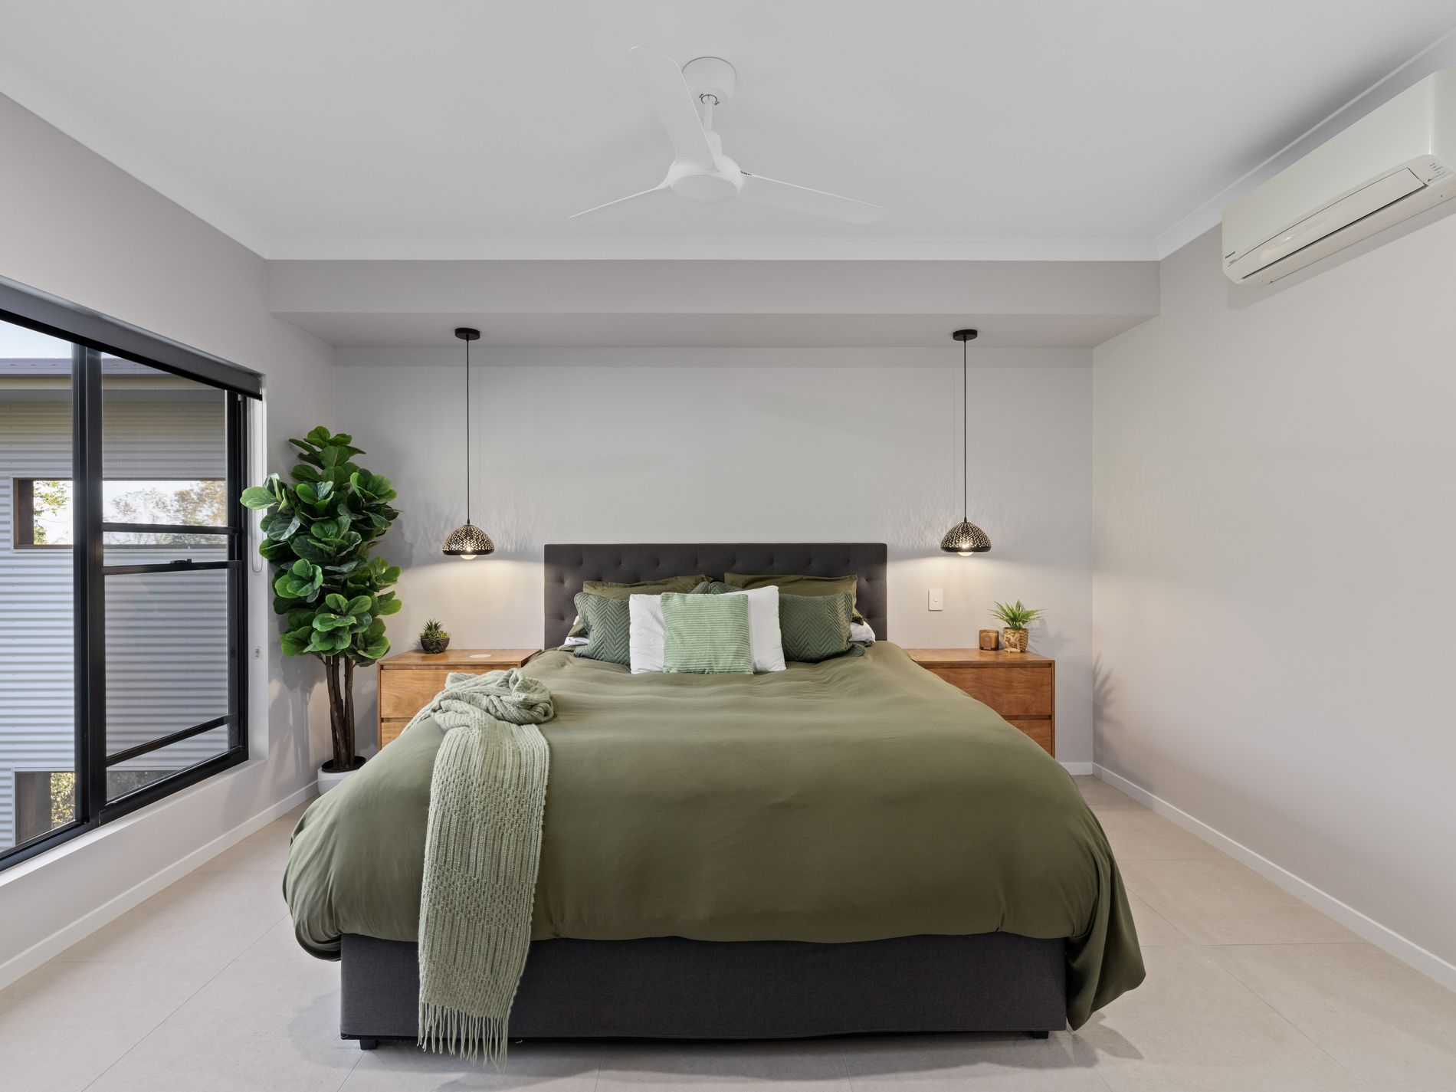
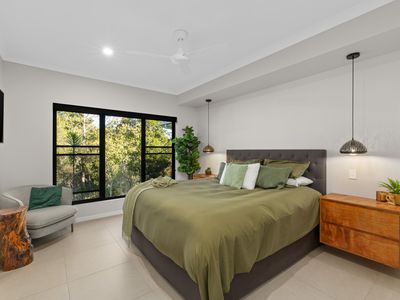
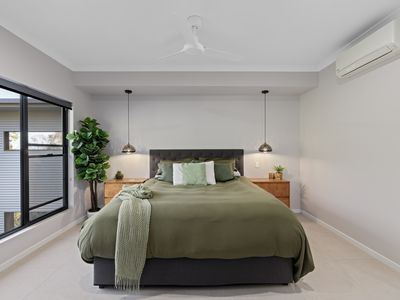
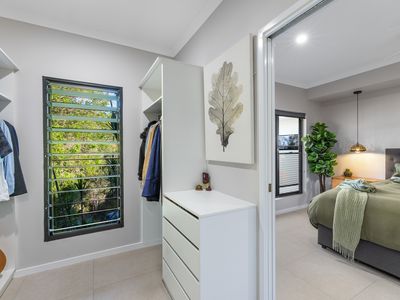
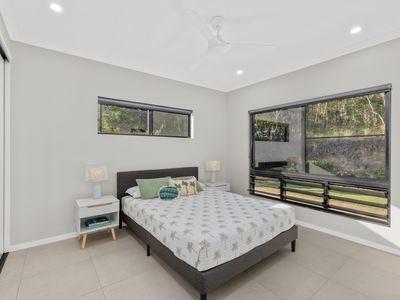
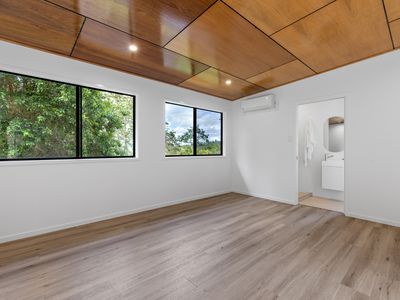
The master suite provides a beautiful private sanctuary, with generous proportions comfortably accommodating a king-sized bed and additional furnishings.
Complete with split-system air-conditioning, ceiling fan, stylish pendant bedside lighting and beautiful views of the surrounding greenery, this is the perfect place to unwind.
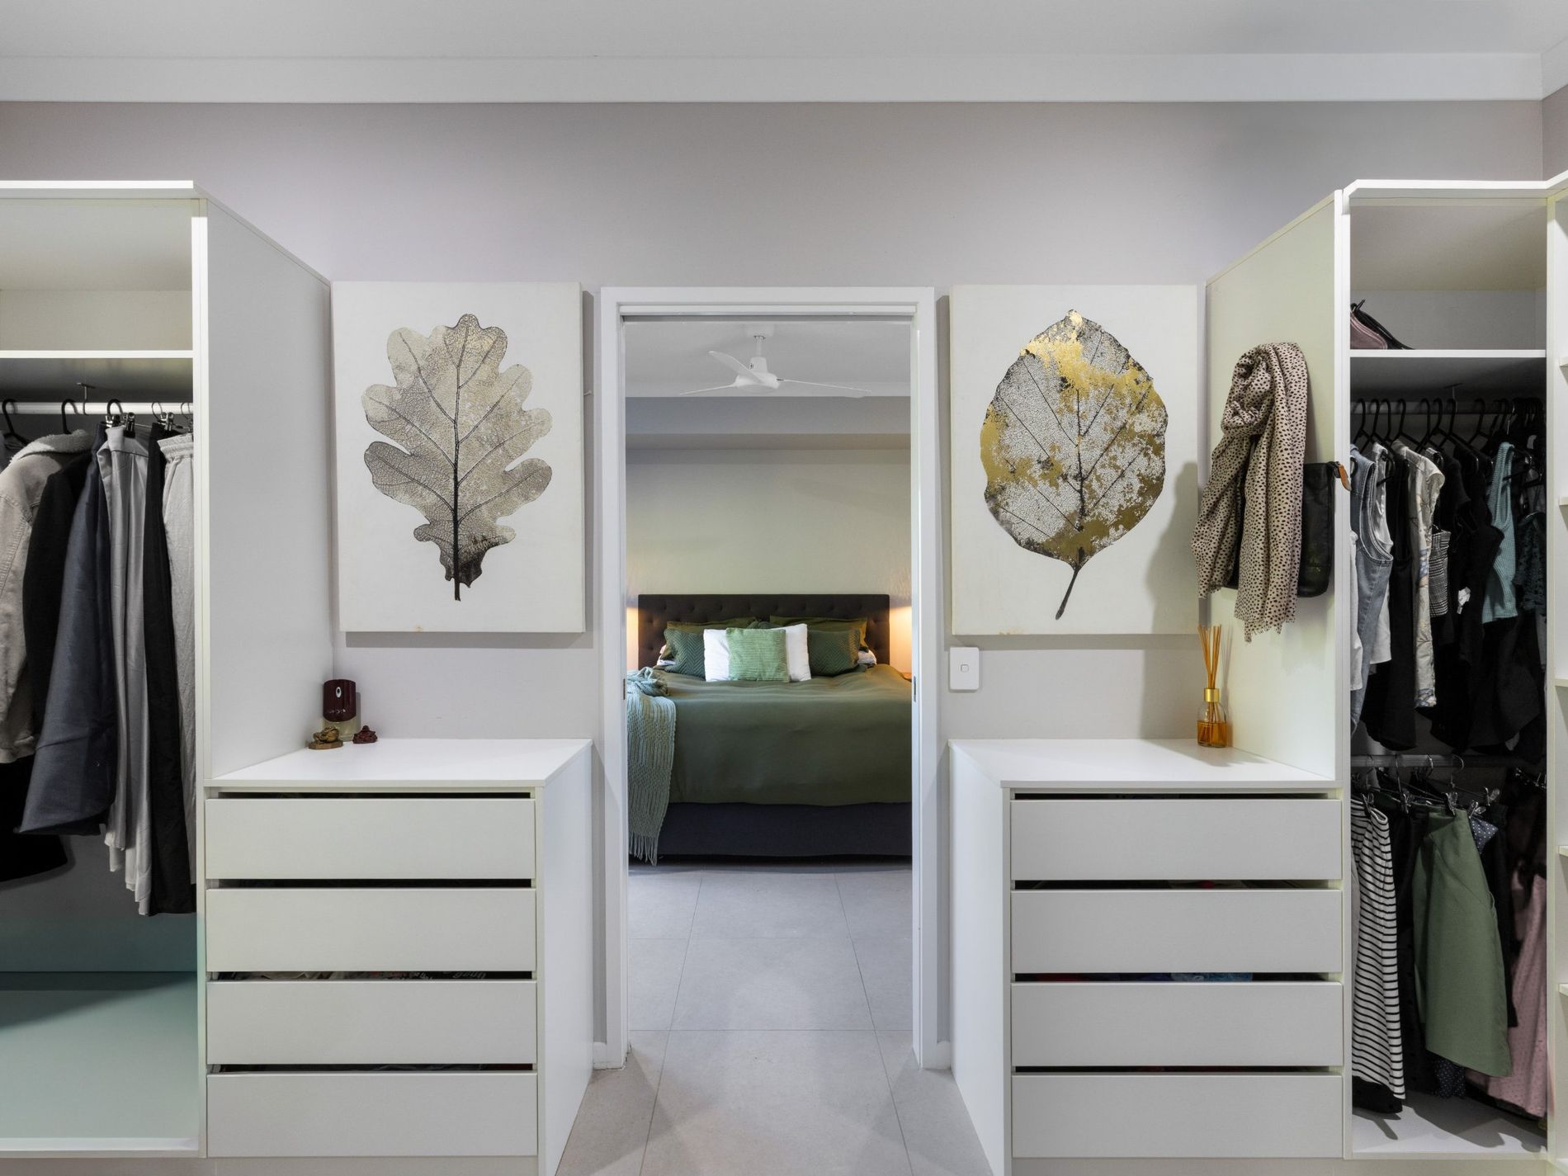
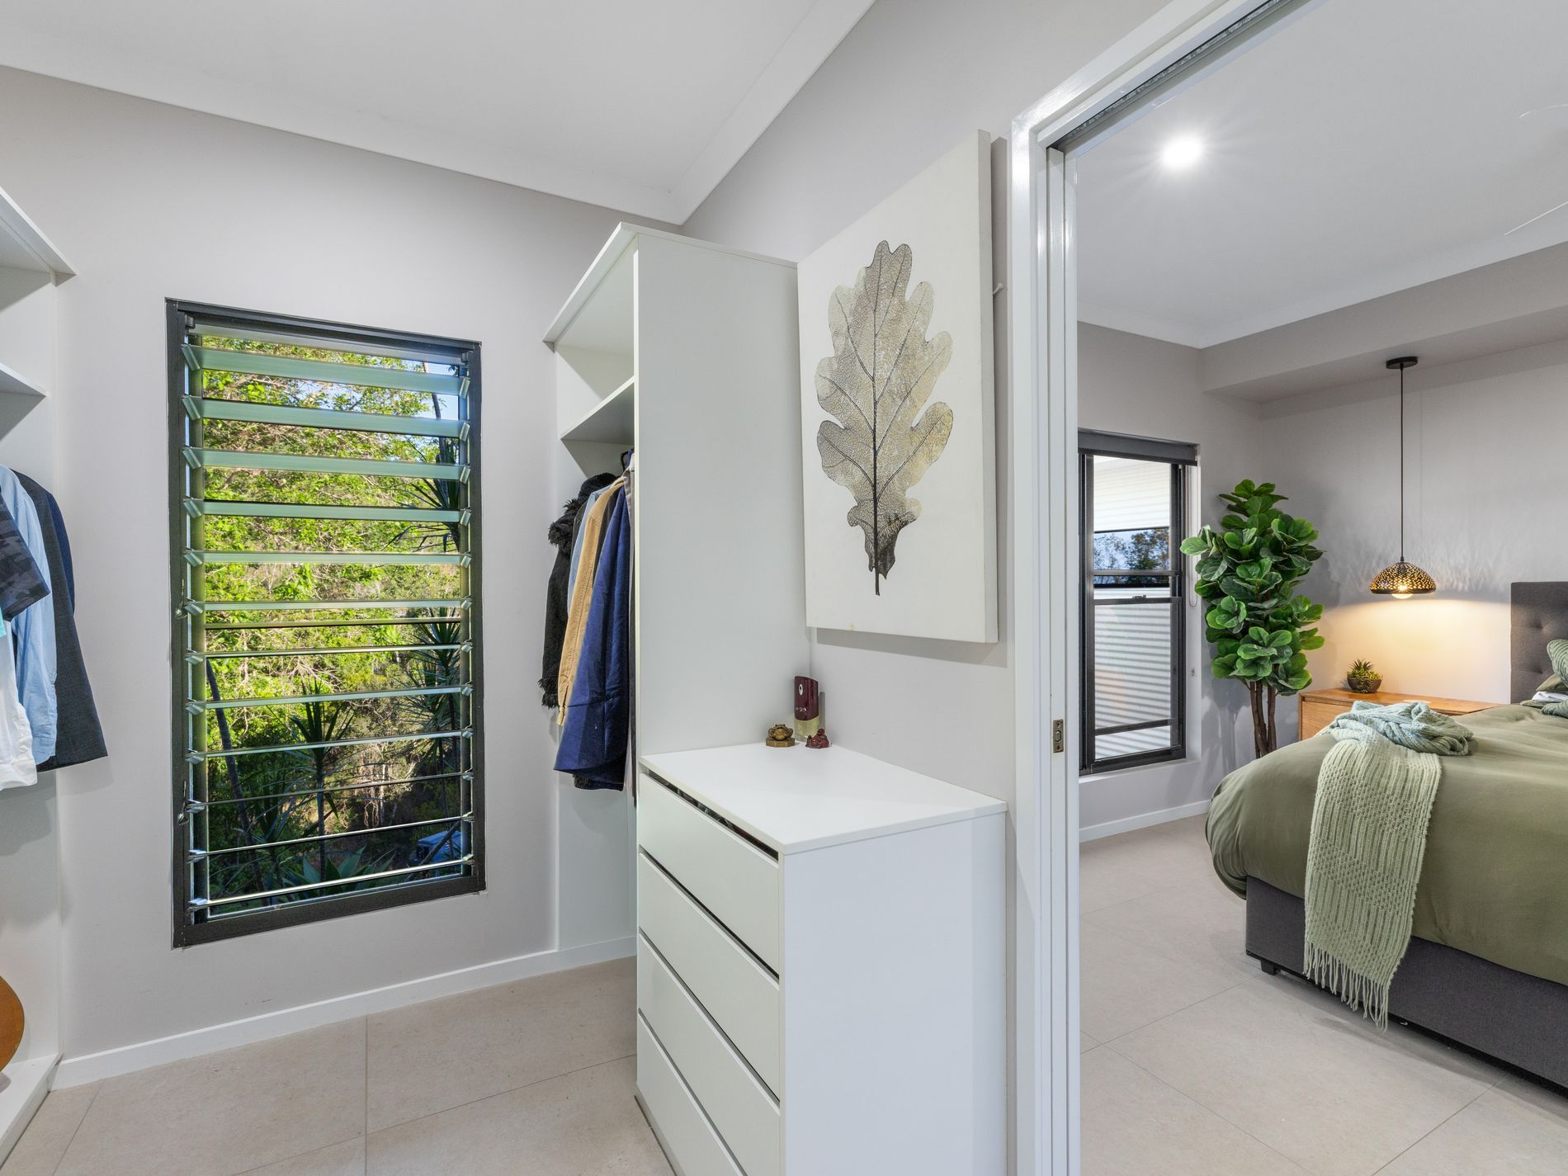
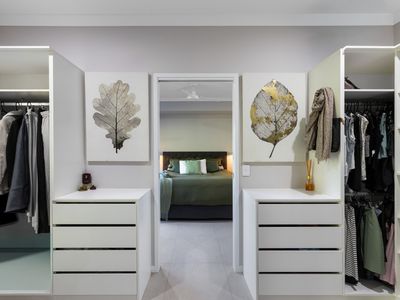
A spacious walk-in wardrobe offers separate his-and-hers storage before flowing into the impressive ensuite.
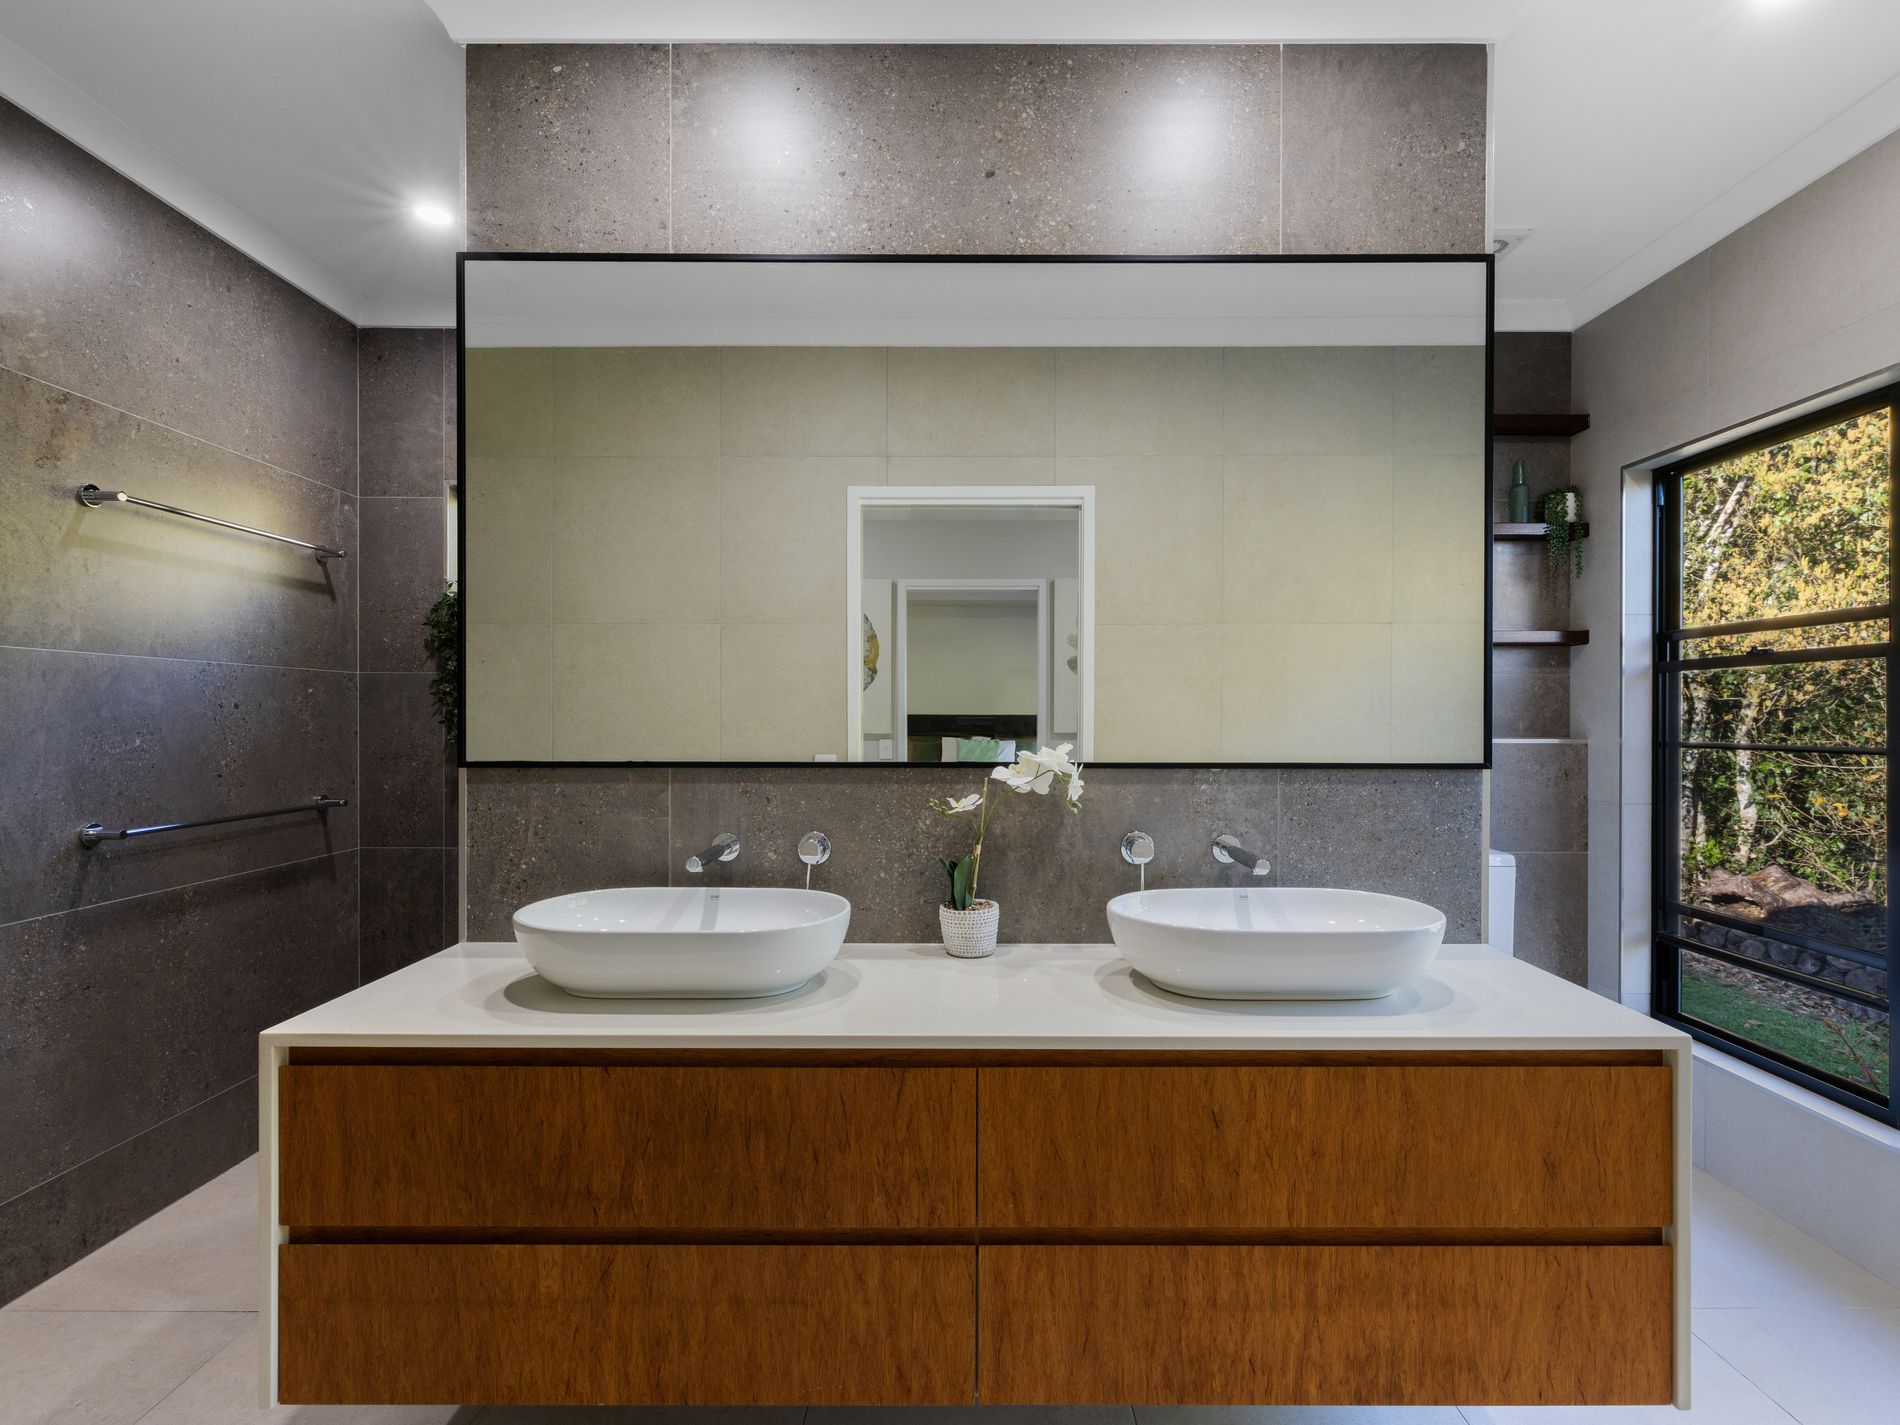
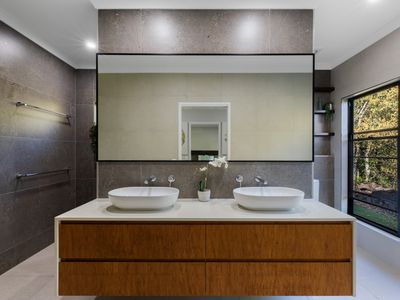
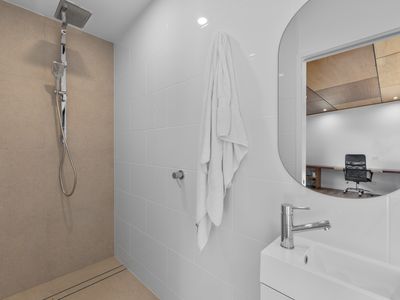
Featuring dual vanities, extensive cabinetry, a generous shower with multiple shower fittings and a privately positioned toilet, the ensuite combines contemporary finishes with everyday practicality.
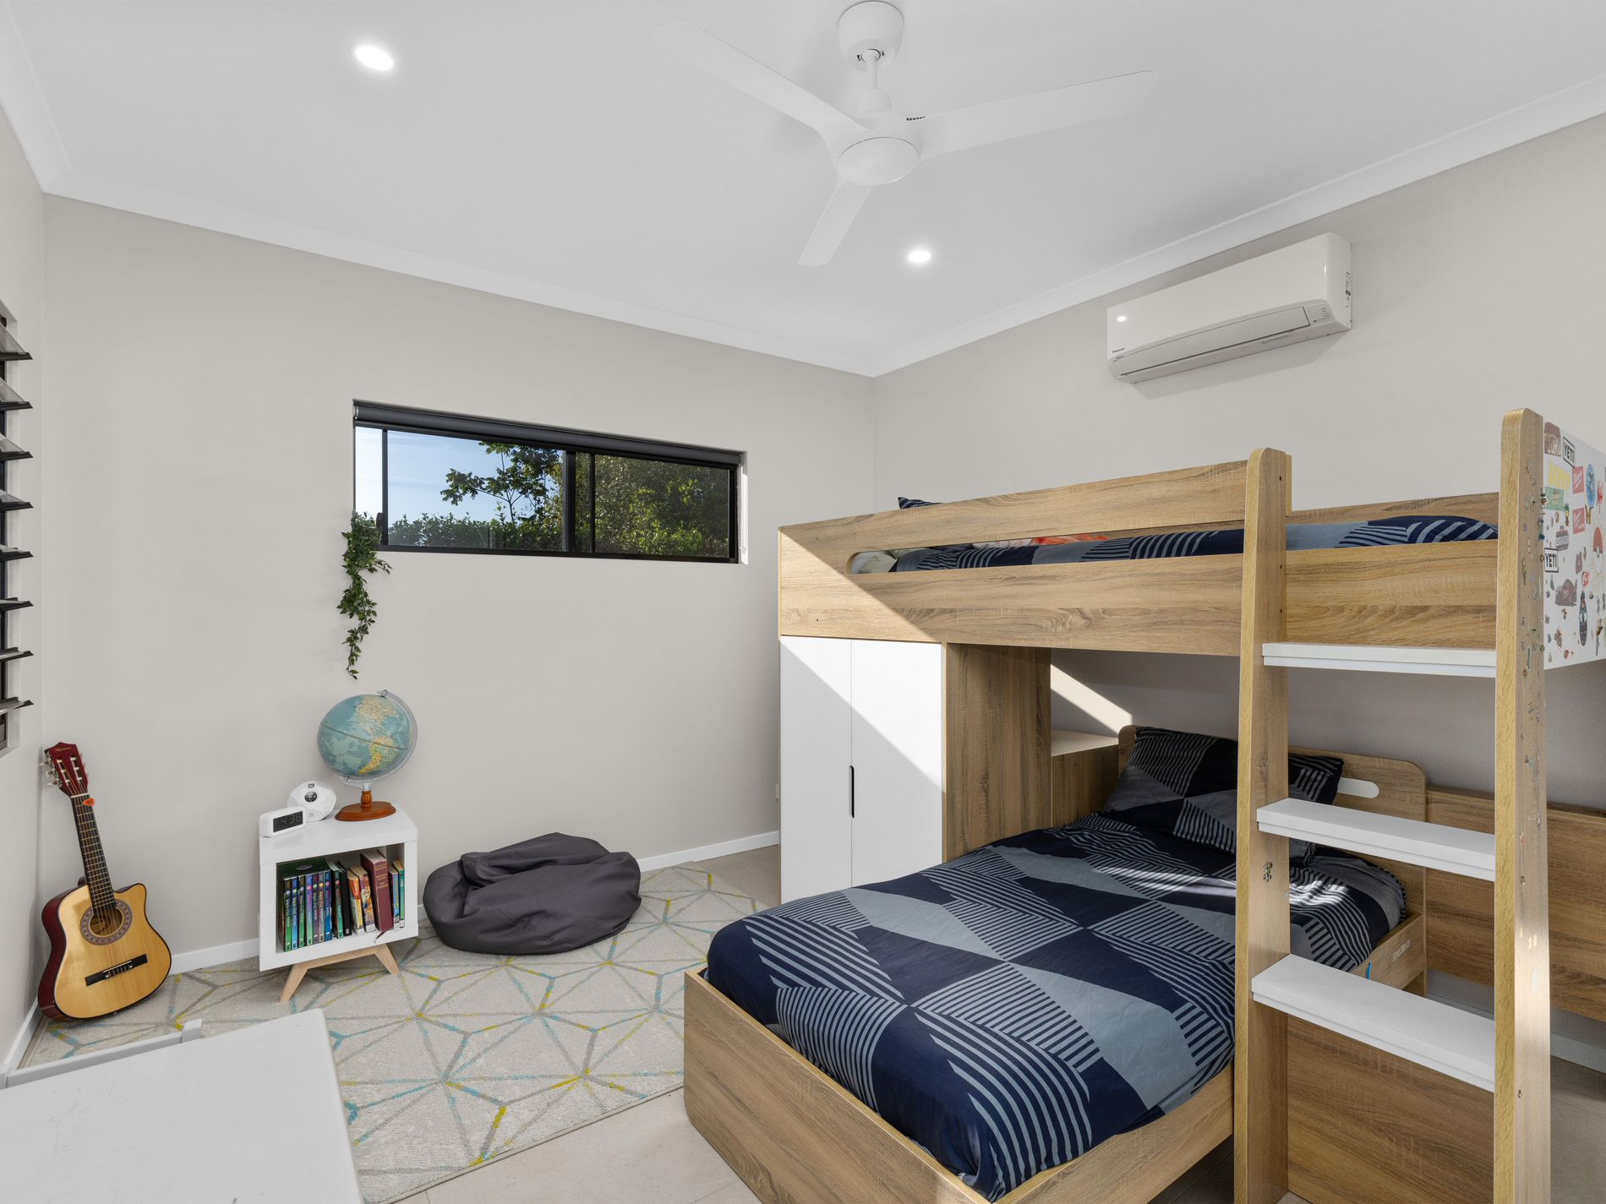
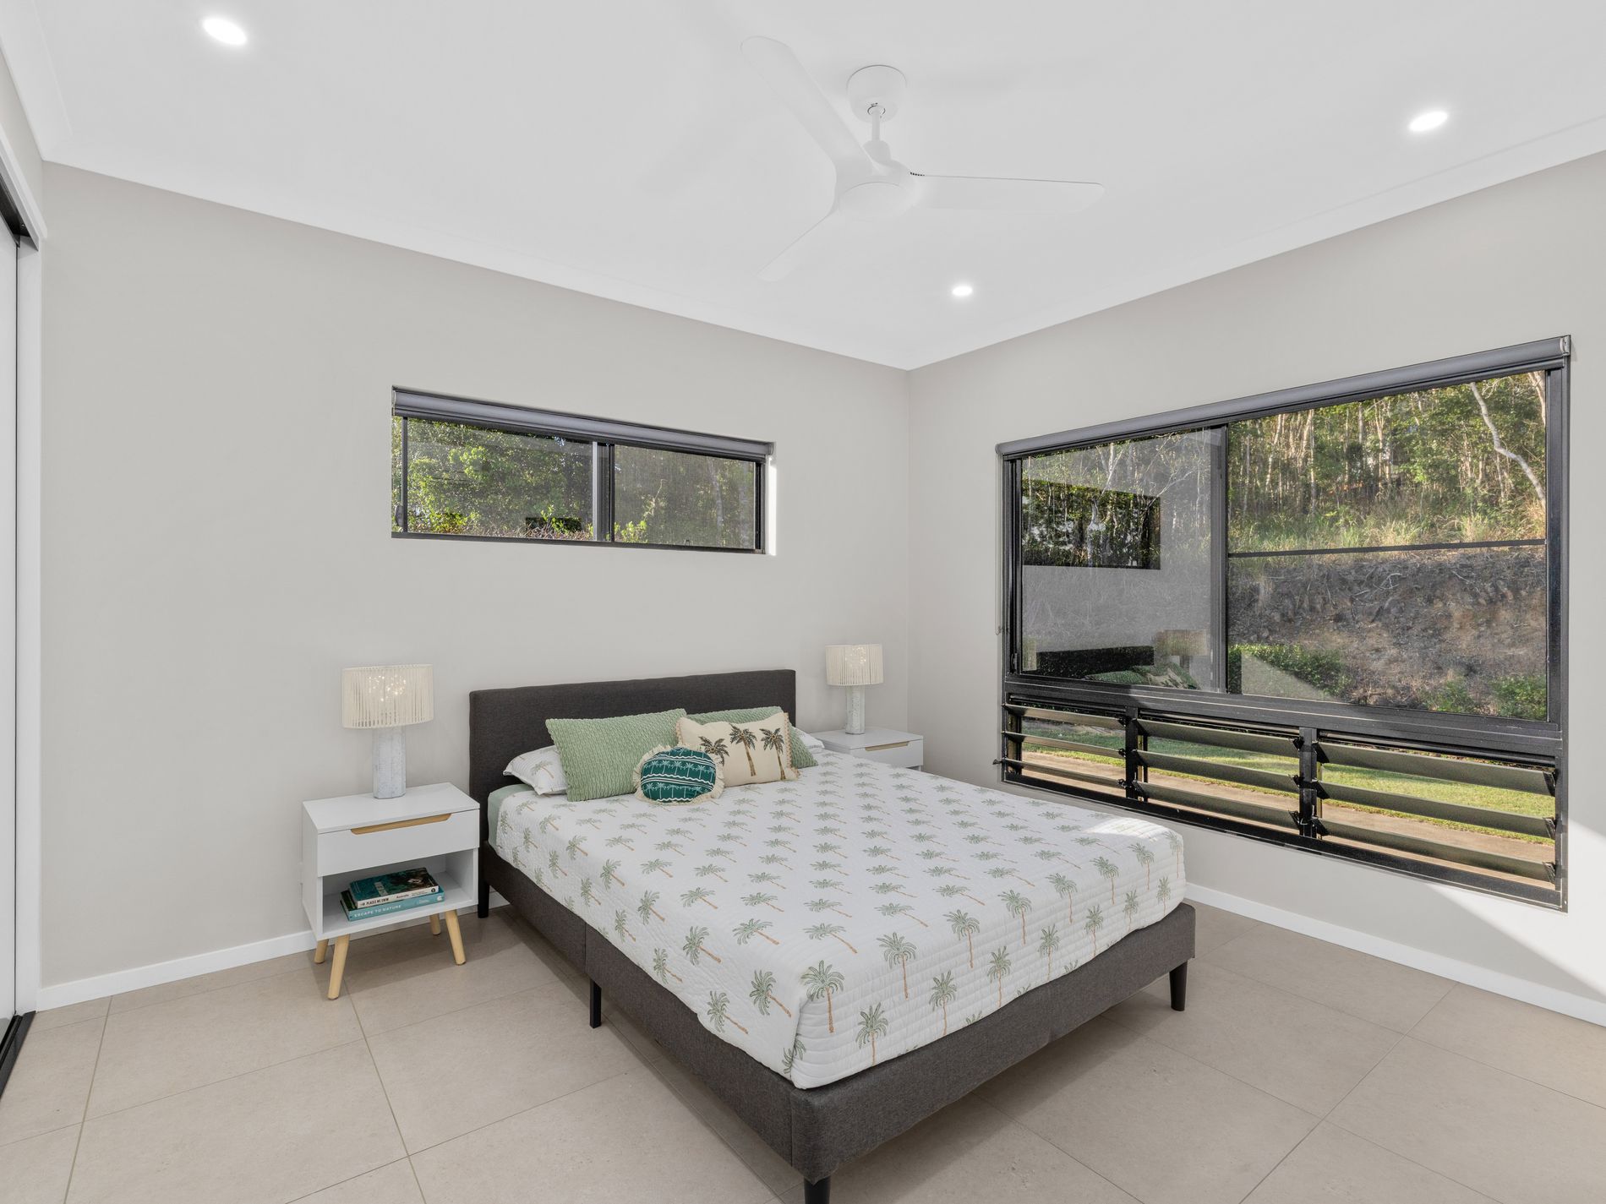
Two additional bedrooms are exceptionally well proportioned, each offering space for king-sized beds, built-in wardrobes, split-system air-conditioning, ceiling fans and beautiful natural outlooks.
The fourth bedroom, currently used as a children's playroom and television retreat, provides valuable flexibility for growing families, guests or those needing an additional home office.
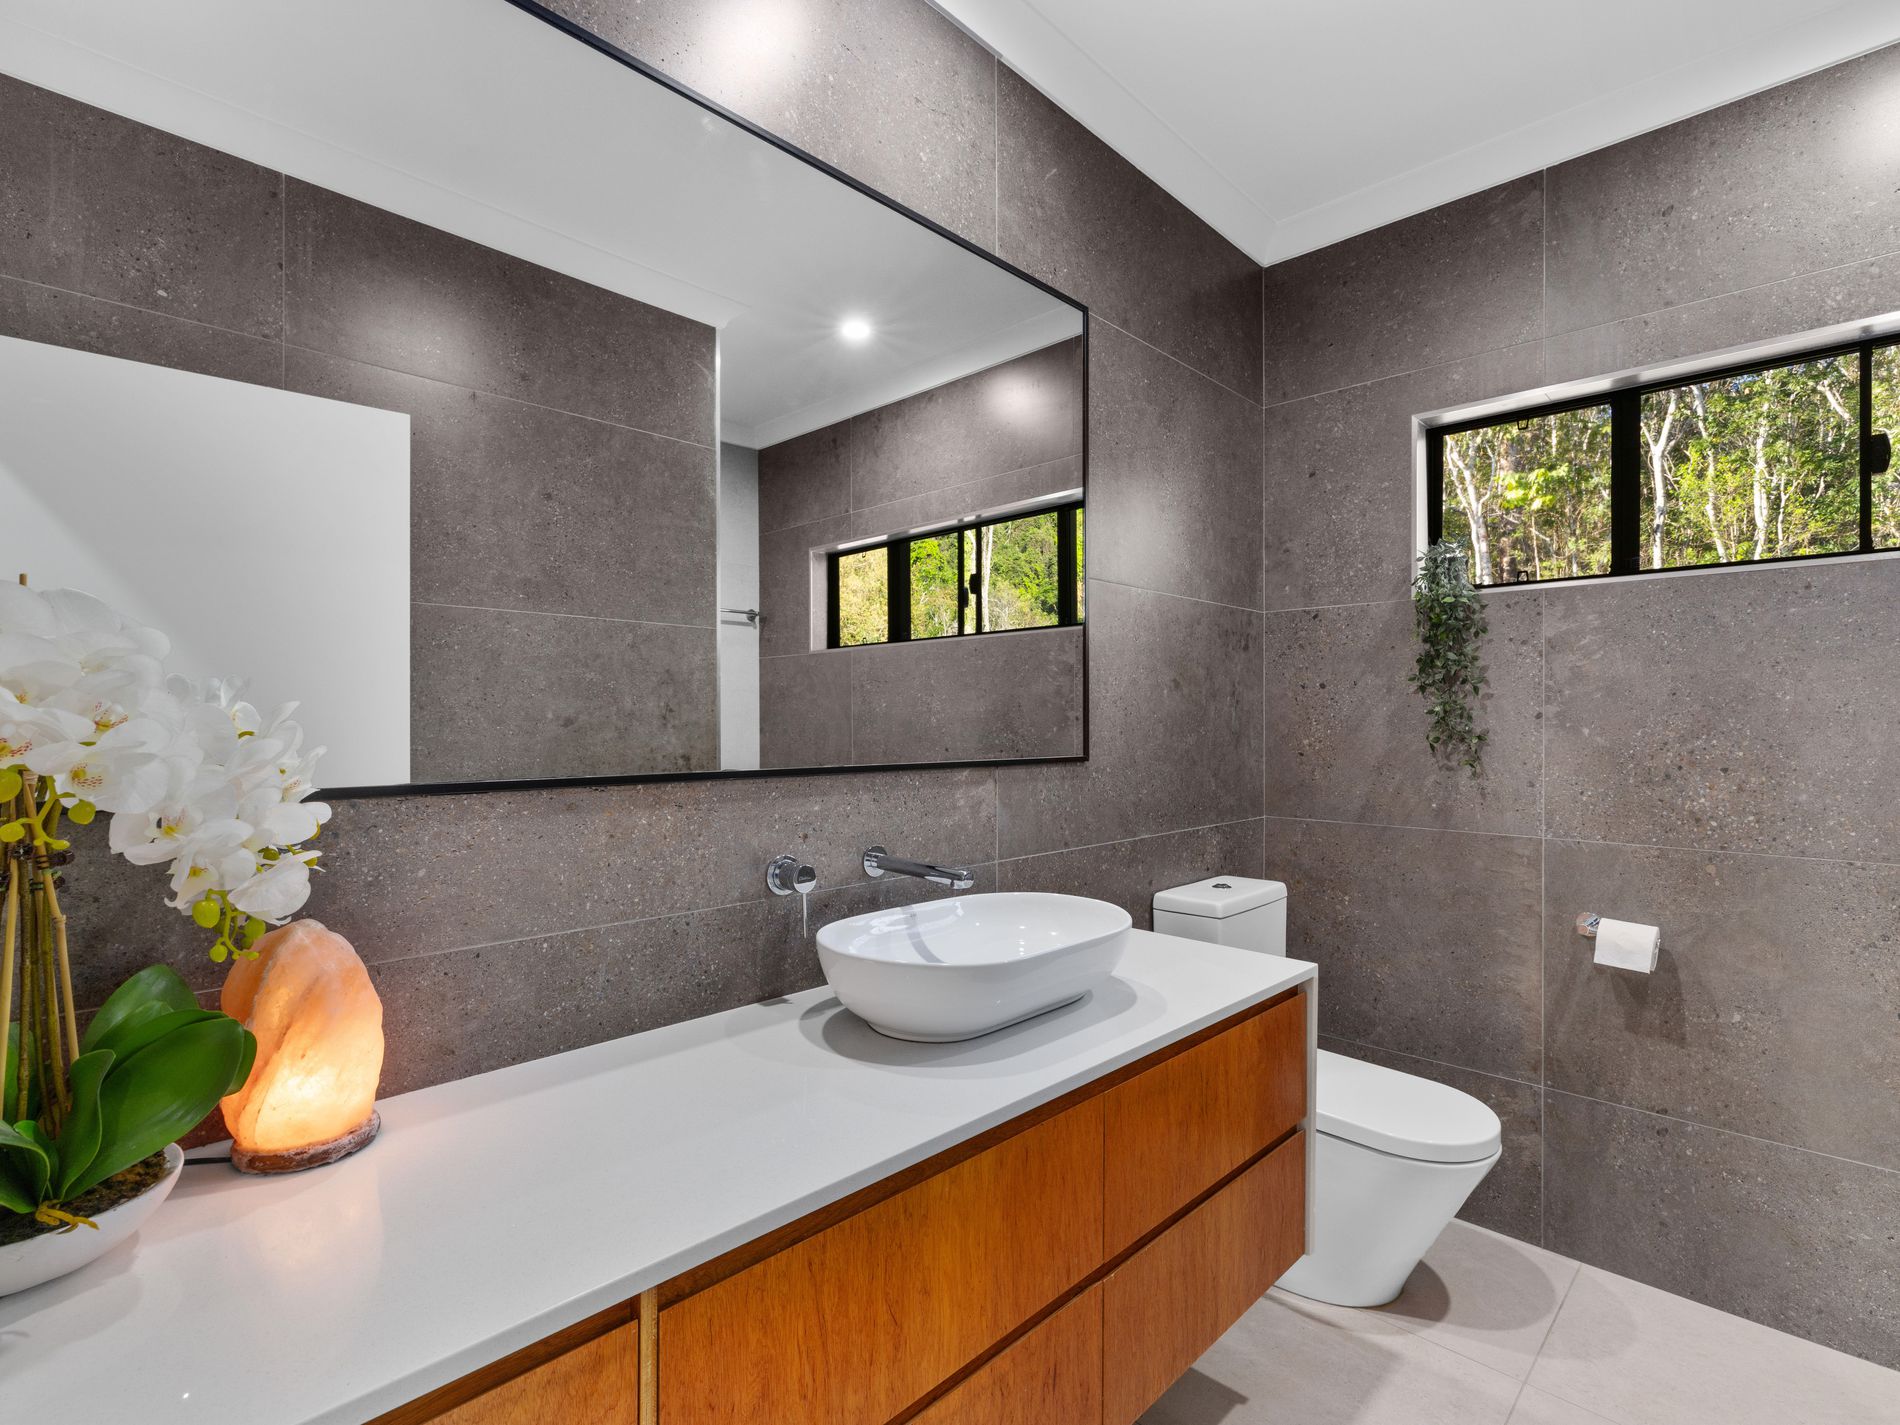
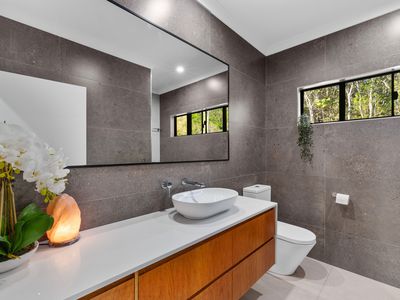
A beautifully finished main bathroom continues the home's contemporary styling, featuring a spacious vanity, generous storage, modern shower and toilet.
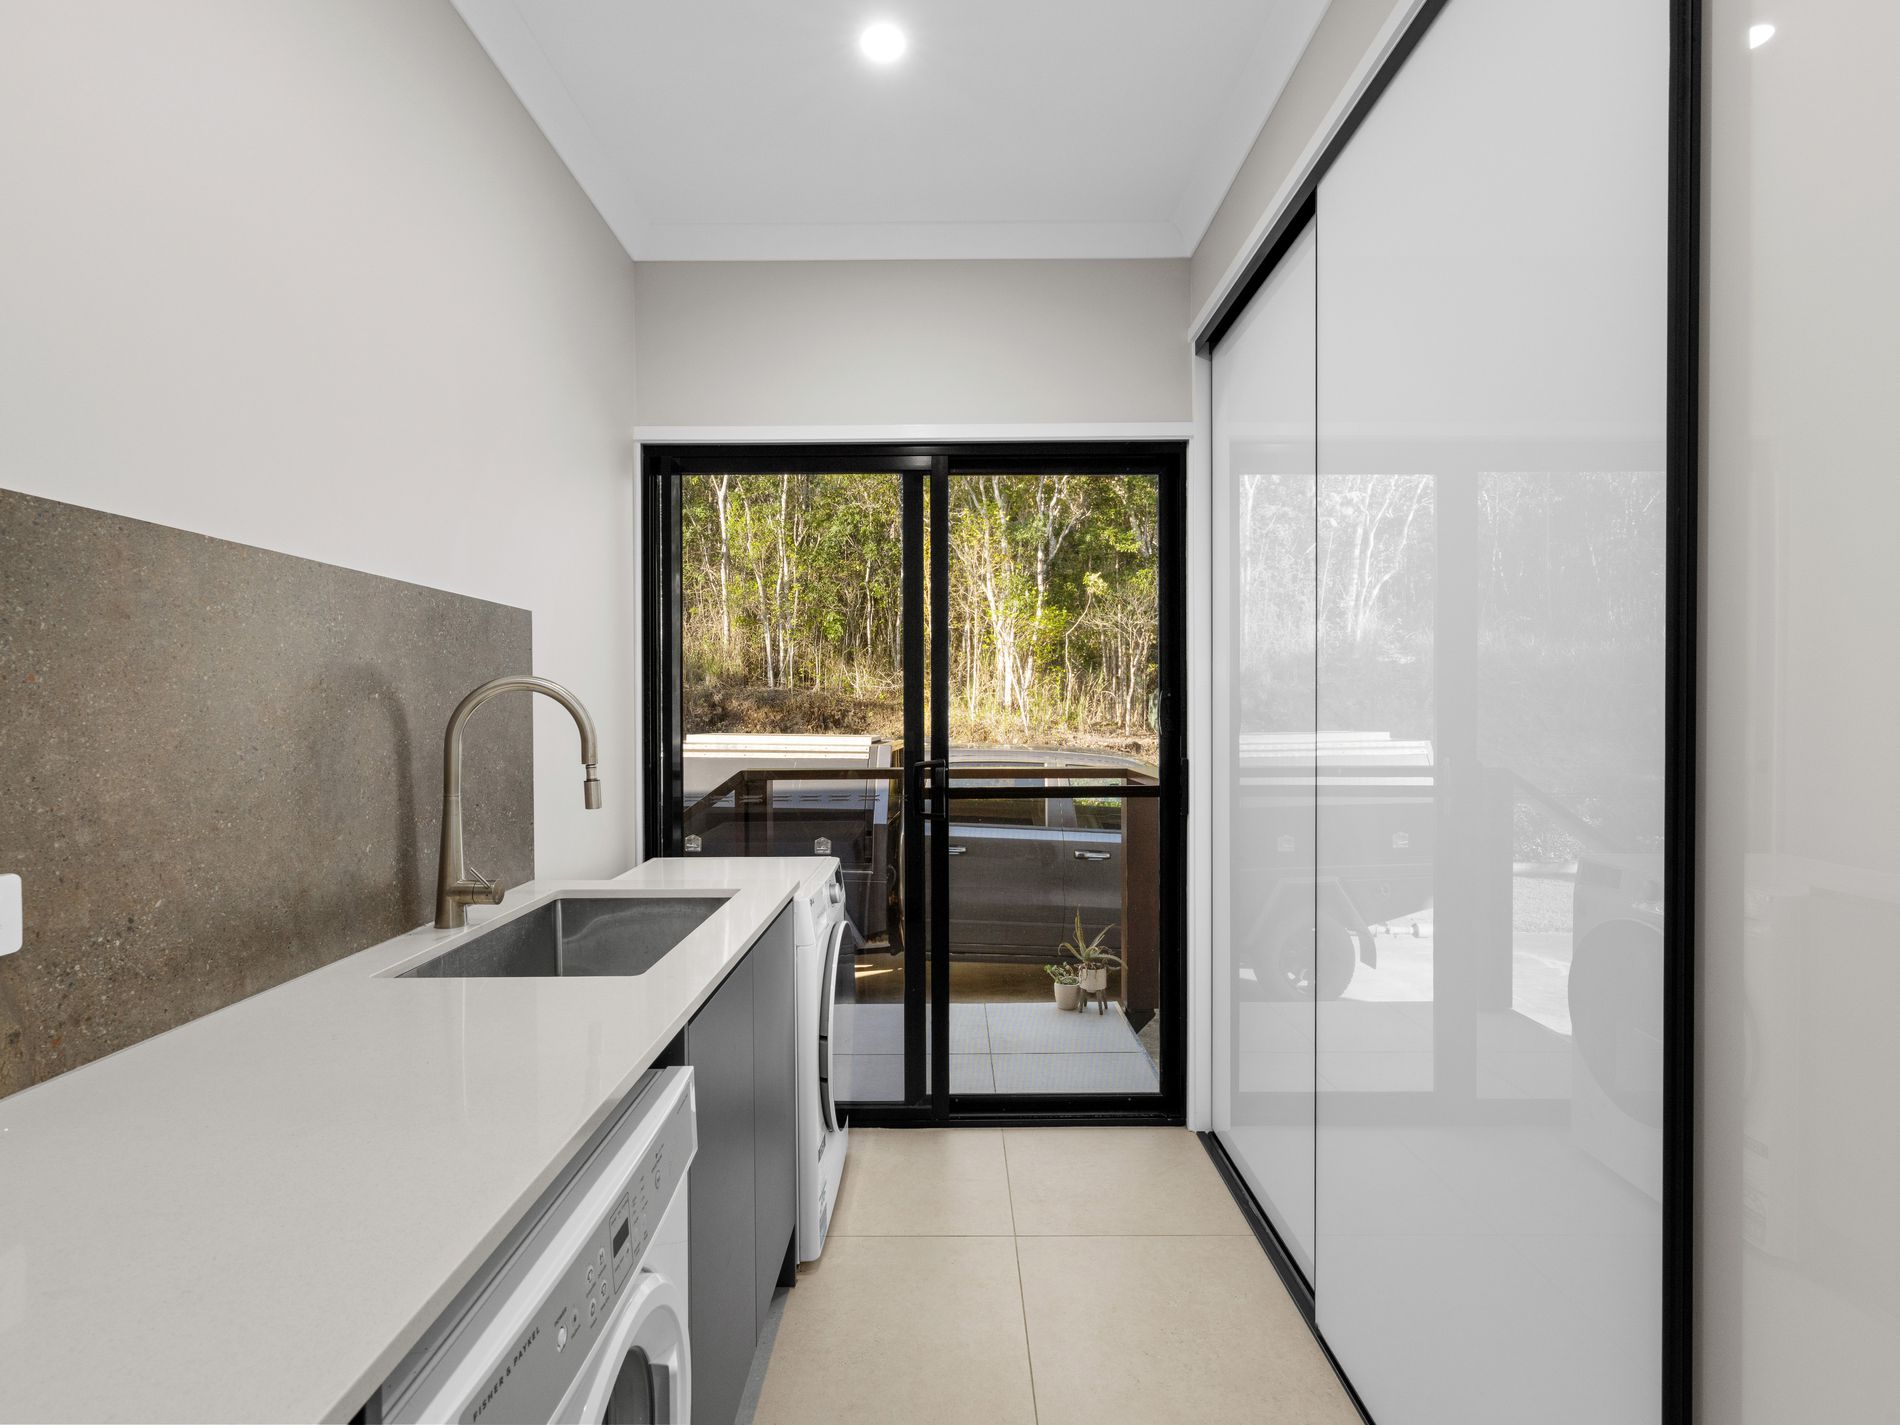
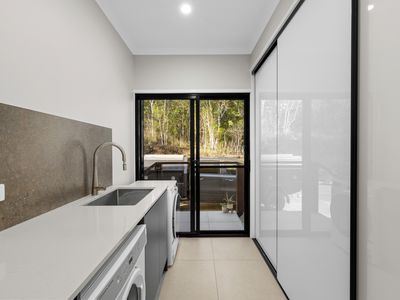
Completing the interior is a well-appointed laundry with stone benchtops, extensive cabinetry, linen storage, sink and direct external access.
Serious Shedding, Exceptional Parking & a Separate Retreat
For those who need space for boats, caravans, vehicles, machinery or workshop equipment, 96 Moody Road delivers in a big way.
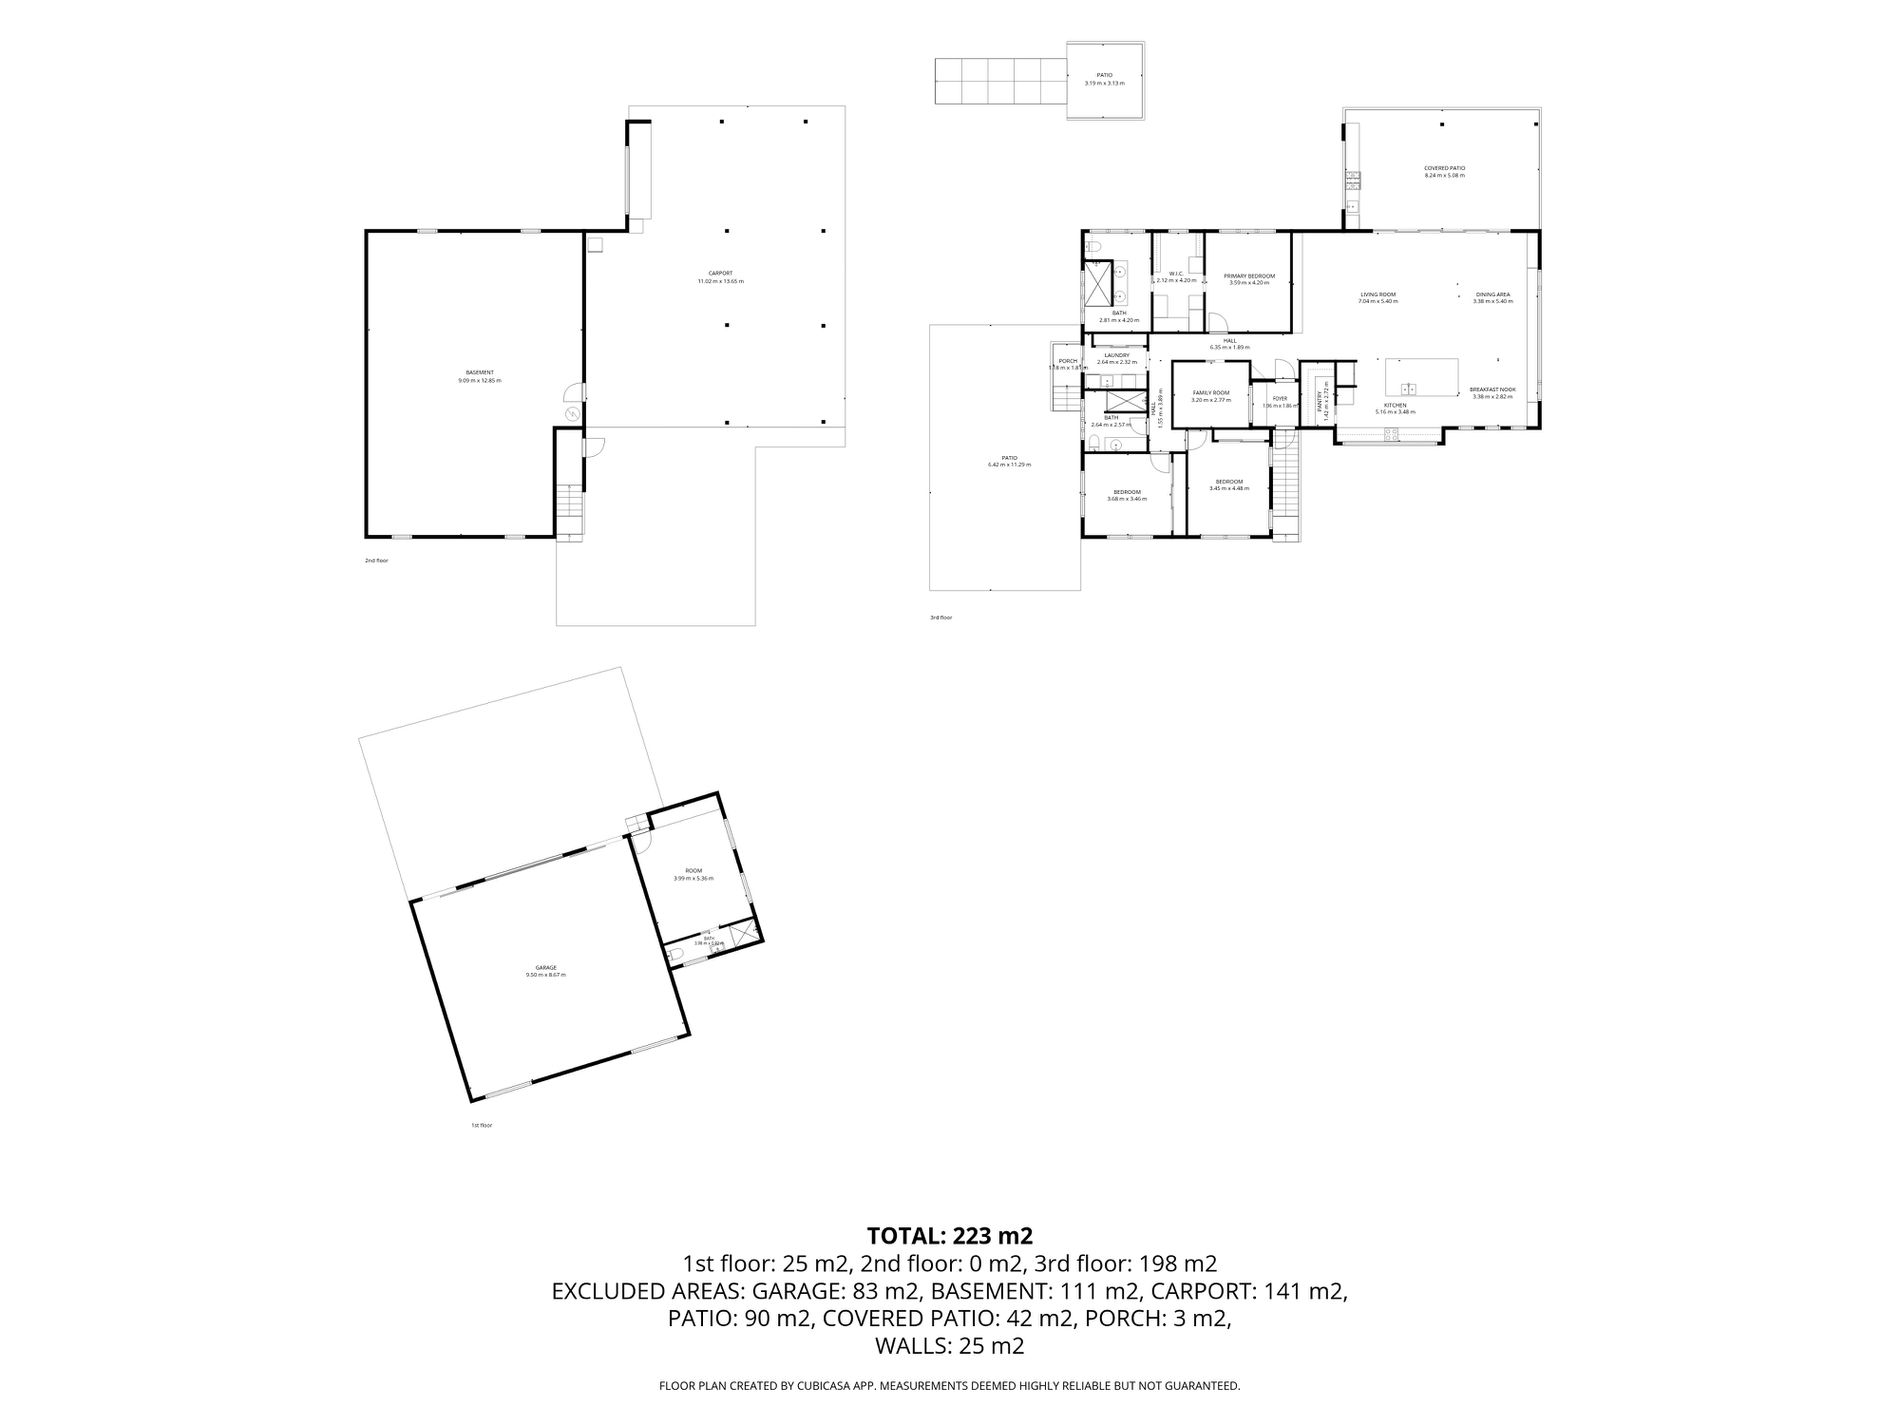
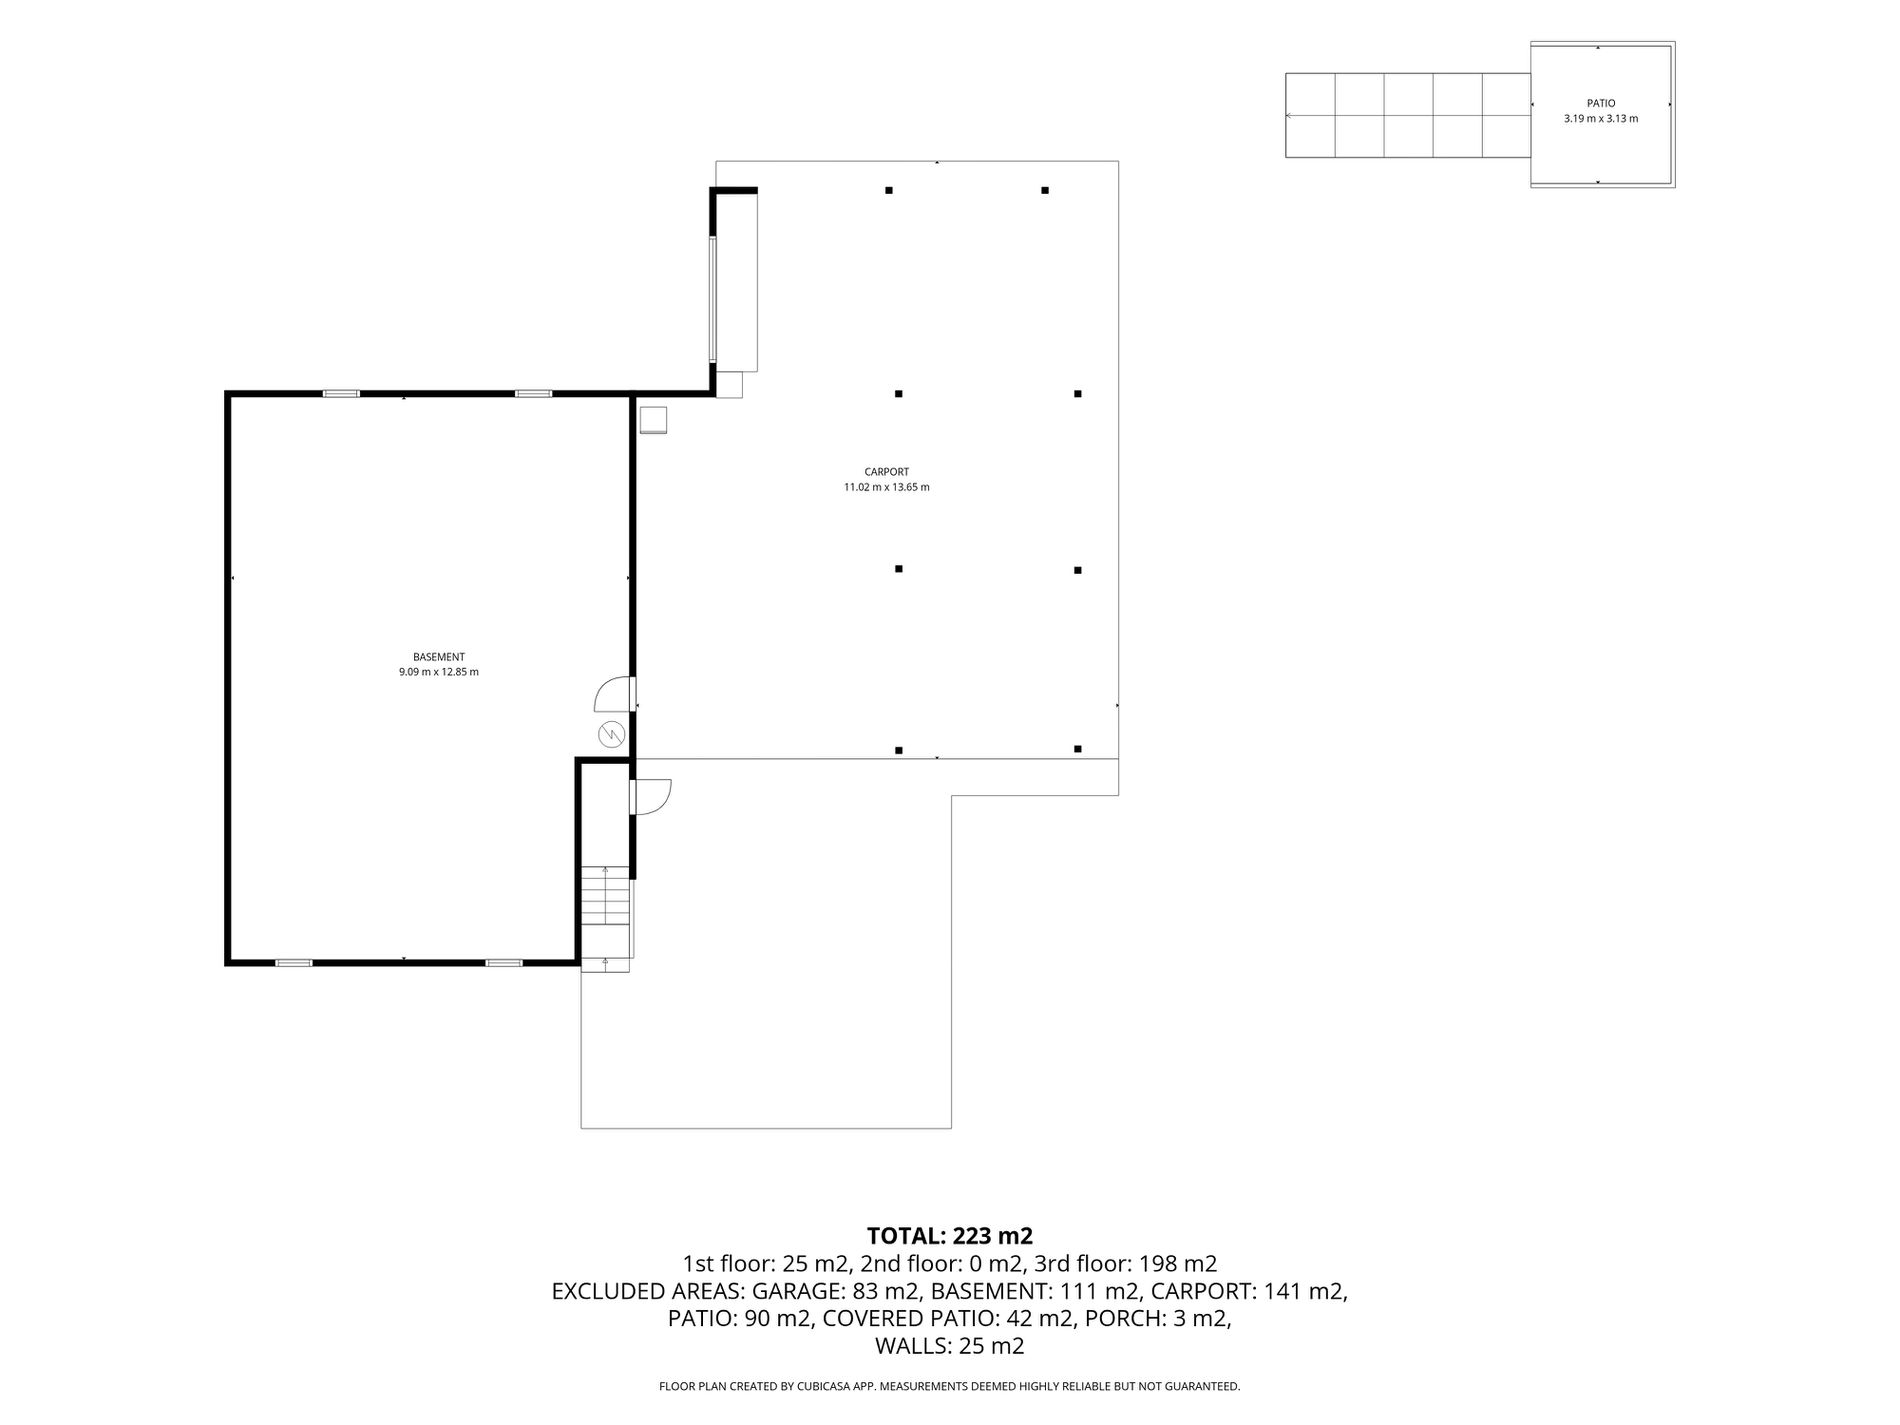
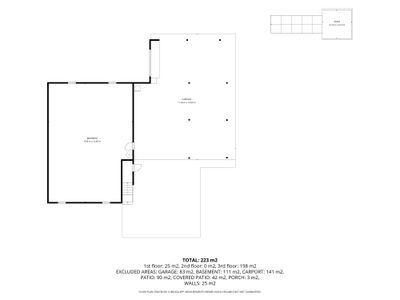
Beneath the elevated residence is extensive undercover parking, providing accommodation for multiple vehicles along with additional covered entertaining and storage space.
A further undercover area features a substantial built-in countertop and ceiling fans, creating yet another versatile outdoor living zone overlooking the tropical gardens.
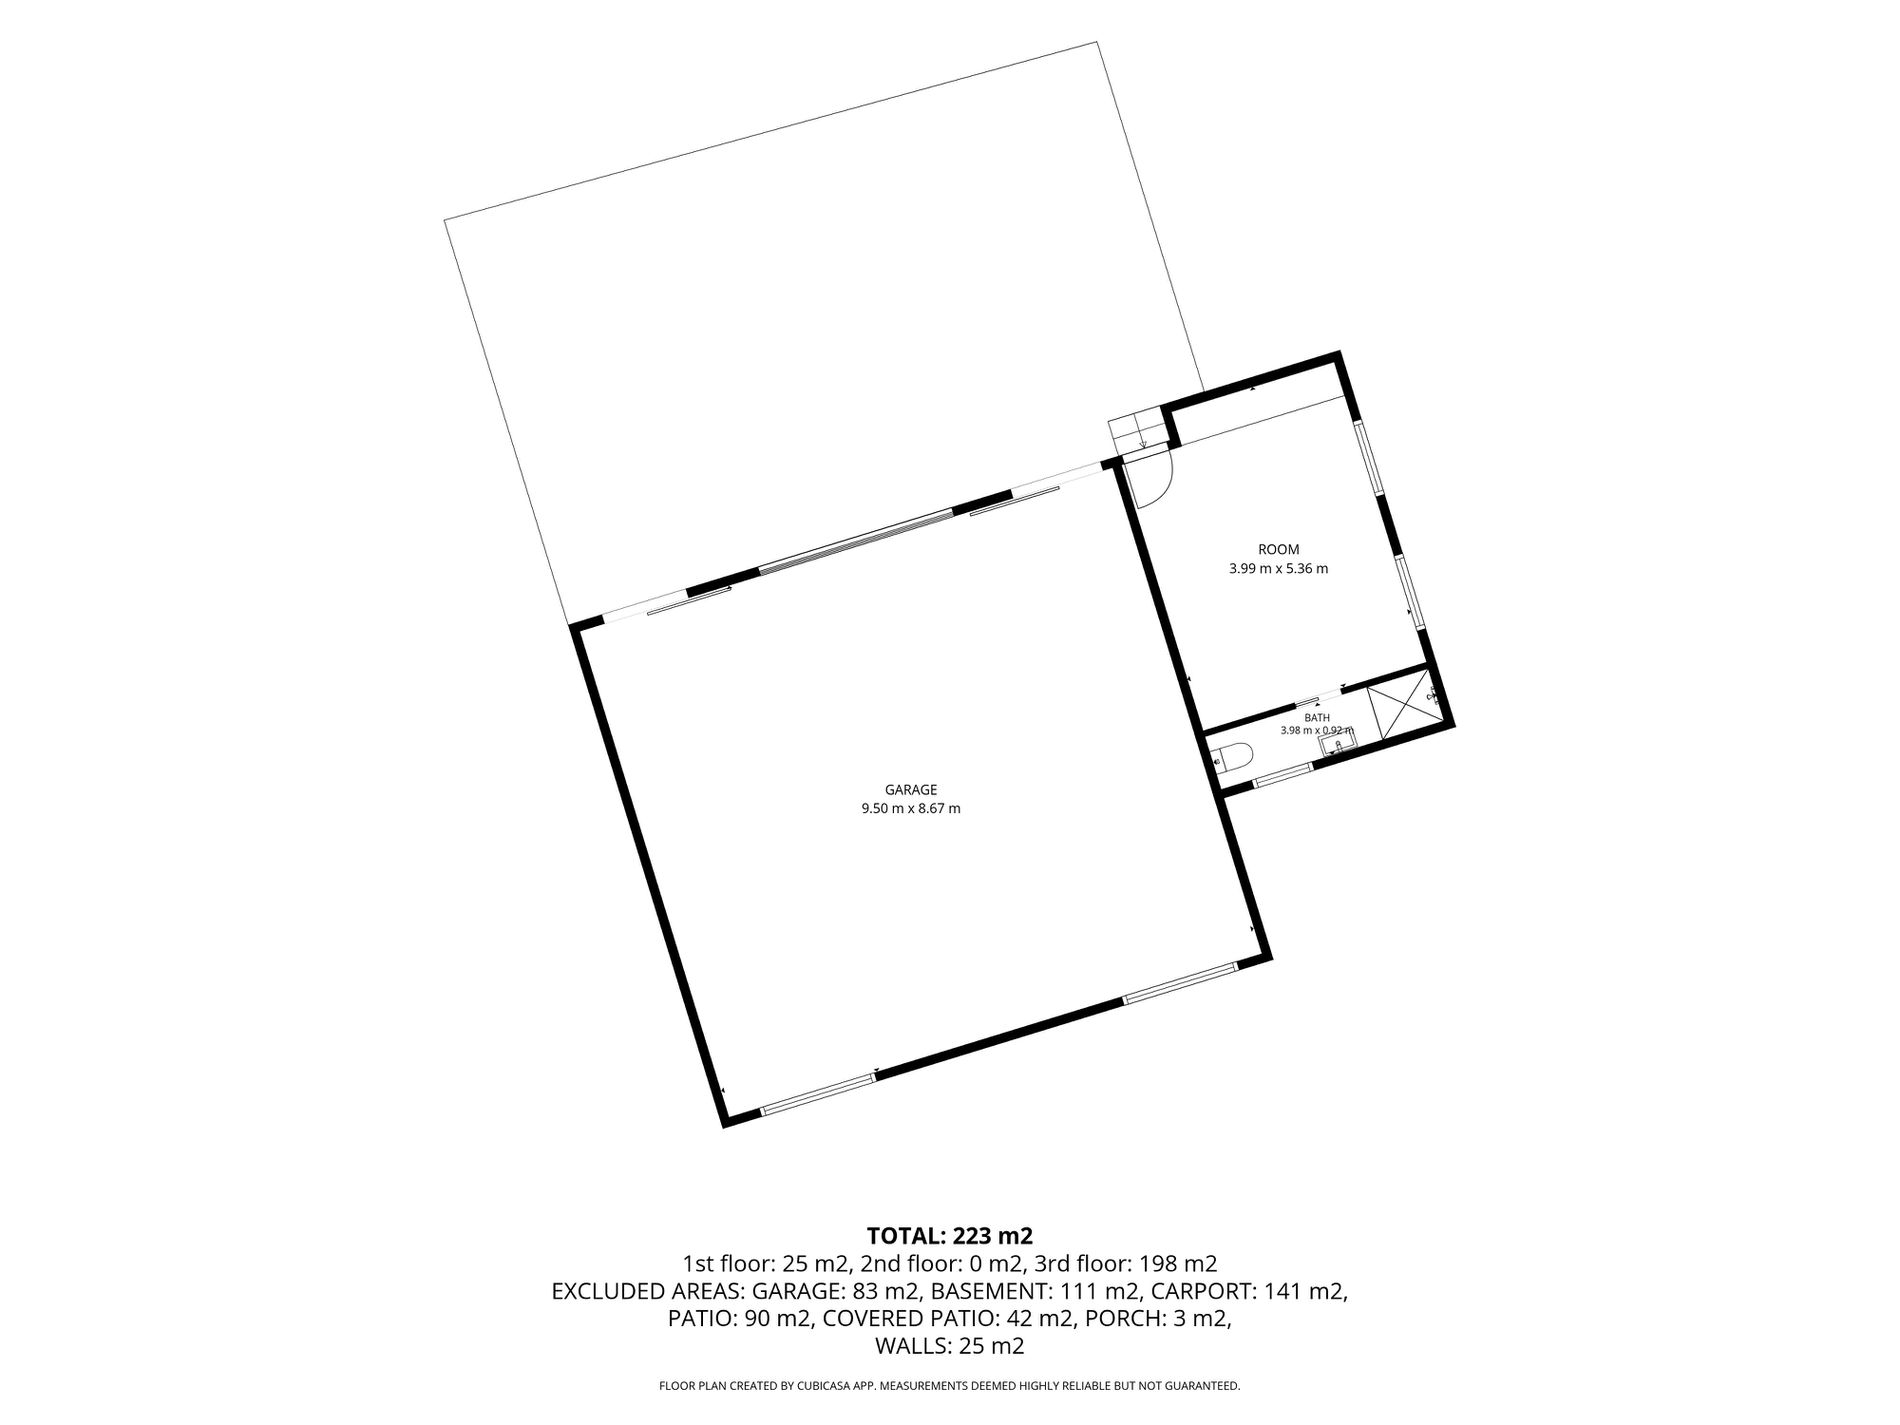
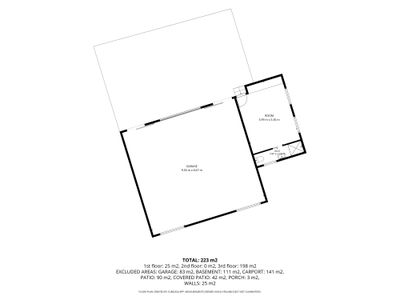
Away from the main residence sits an impressive insulated and powered triple-bay shed, offering excellent accommodation for larger vehicles, caravans, boats and workshop equipment.
With generous proportions and substantial storage capacity, this is the kind of shedding that makes acreage living so appealing.
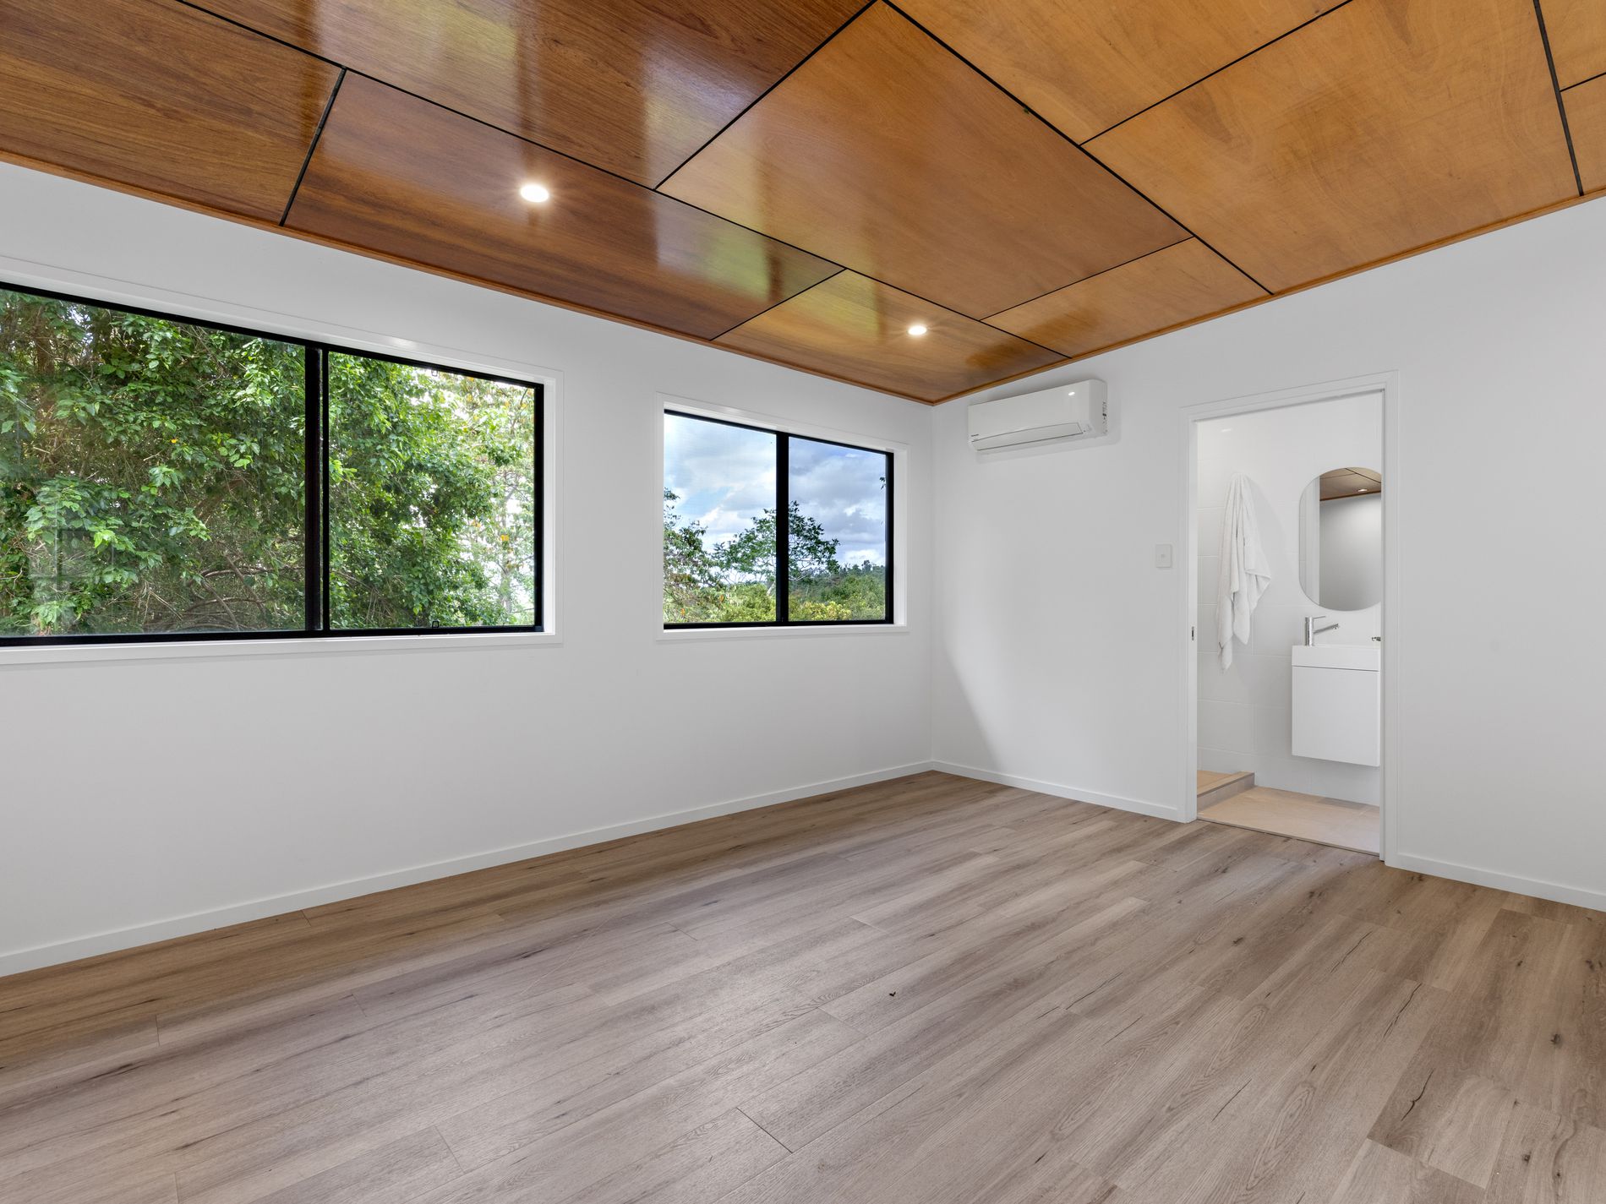
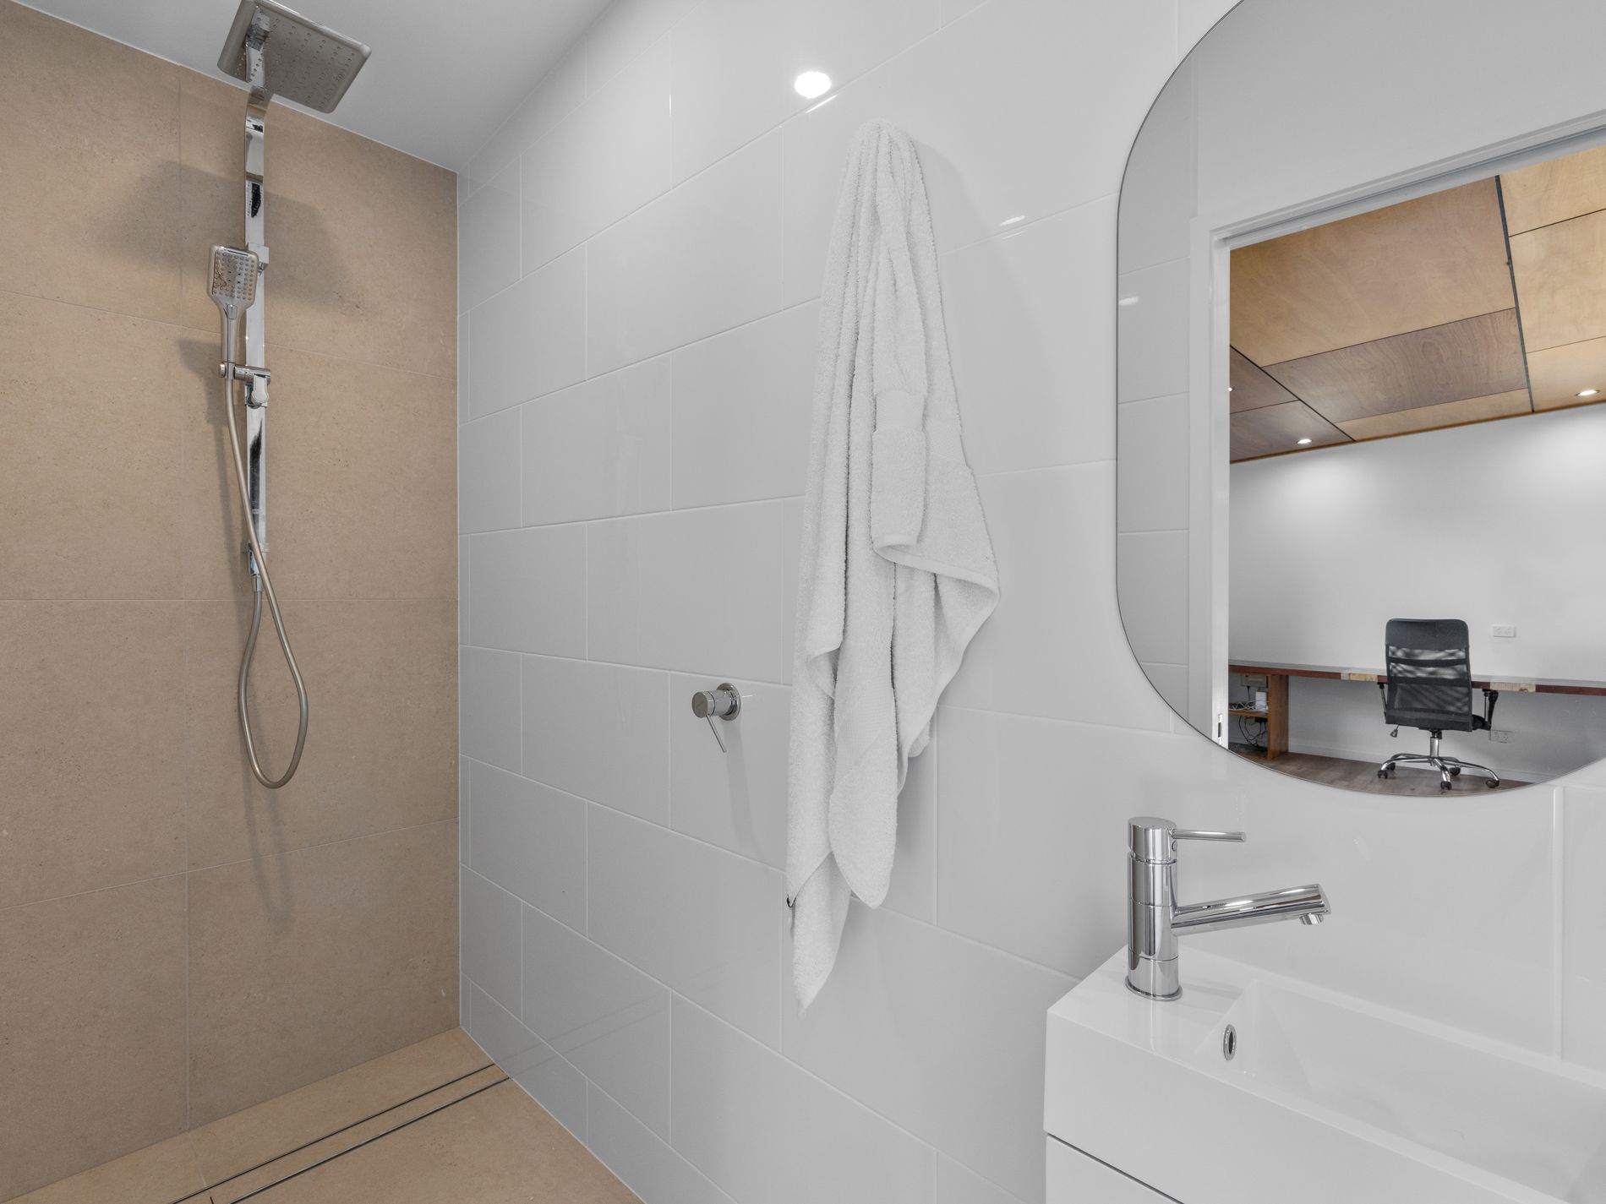
Adjoining the shed is an additional air-conditioned retreat, complete with its own bathroom, shower and toilet.
Previously utilised as a home office, this versatile space presents excellent opportunities for those working from home, operating a home-based business, accommodating guests or creating a separate teenager's retreat, subject to any relevant approvals.
The combination of extensive shedding, covered parking and multiple driveway access points ensures there's plenty of room for the vehicles, equipment and recreational toys that come with enjoying the North Queensland lifestyle.
Thoughtful Infrastructure for Comfortable Acreage Living
Beyond the stunning presentation and lifestyle features, the property has also been well equipped for practical long-term living.
Four substantial rainwater tanks provide water storage for the residence, complemented by an installed water filtration system.
The property also features extensive concrete driveways, established drainage, beautifully landscaped gardens, concealed storage beneath the residence and an attached greenhouse for those with a passion for gardening.
Everywhere you look, there's evidence of thoughtful planning and attention to detail.
From the carefully designed outdoor entertaining zones to the established tropical gardens and practical infrastructure, this is a property where the hard work has already been undertaken.
Property Highlights
1.84 hectares (approximately 4.55 acres) of private tropical acreage
Four-bedroom configuration, including a versatile media/playroom
Two bathrooms within the main residence
Separate air-conditioned retreat adjoining the shed with its own bathroom
Seven-car accommodation advertised, plus extensive additional parking options
Elevated residence surrounded by established tropical greenery
Fully concreted driveway with landscaped entrance
Expansive open-plan kitchen, living and dining areas
Ducted air-conditioning to the main living zone
Split-system air-conditioning and ceiling fans throughout accommodation areas
Premium kitchen with stone waterfall island and timber breakfast bar
Electrolux five-zone induction cooktop
Built-in Bosch oven and integrated Bosch dishwasher
Generous walk-in butler's pantry
Custom cabinetry and extensive storage throughout
Expansive covered outdoor entertaining area
Premium outdoor kitchen with built-in Beefeater barbecue
Stone benchtops, feature lighting and ceiling fans to the entertaining area
Beautiful sunken fire pit with built-in concrete seating
Large landscaped lawn and children's playground
Additional powered multipurpose studio with deck
Substantial insulated and powered triple-bay shed
Extensive undercover parking beneath the residence
Four large rainwater tanks and water filtration system
Attached greenhouse and established vegetable garden
Beautifully landscaped gardens and terraced lawns
Natural seasonal creek running through the surrounding acreage
Multiple outdoor entertaining and relaxation areas
Exceptional privacy and peaceful rainforest-inspired surroundings
Approximately 10 minutes from local shopping, schools and amenities
Complete Privacy, Without Sacrificing Convenience
One of the most remarkable aspects of 96 Moody Road is the feeling of complete seclusion, despite its convenient Strathdickie location.
Here, you can escape the noise and congestion of everyday life while remaining within easy reach of Proserpine, Cannonvale, Airlie Beach and everything the greater Whitsunday region has to offer.
Spend your weekends exploring the Whitsunday Islands, boating and fishing along the coastline, enjoying the region's beautiful beaches or simply staying home and making the most of your own private paradise.
Because when you have a property like this, you may find yourself looking for fewer reasons to leave.
Whether you're a growing family searching for room to spread out, a buyer seeking an exceptional lifestyle retreat or someone who values privacy, quality and the freedom of acreage living, this remarkable property delivers an opportunity that is difficult to replicate.
Imagine the Christmas gatherings. The evenings around the fire. The kids playing on the lawn. The Sunday barbecues. The peace and quiet of waking up surrounded by nature.
This is more than a beautiful home.
More than four and a half acres.
More than impressive shedding and entertaining spaces.
It's the opportunity to own your own private tropical paradise, where every day feels like a holiday and the outside world is left at the end of the driveway.
Properties offering this combination of privacy, presentation, infrastructure and lifestyle deserve to be experienced in person.
Contact Bailey Neumann at Team Neumann Property today to arrange your private inspection of 96 Moody Road, Strathdickie.
Features
- Air Conditioning
- Split-System Air Conditioning
- Balcony
- Courtyard
- Outdoor Entertainment Area
- Secure Parking
- Shed
- Broadband Internet Available
- Built-in Wardrobes
- Dishwasher
- Rumpus Room
- Study
- Workshop
- Grey Water System
- Water Tank