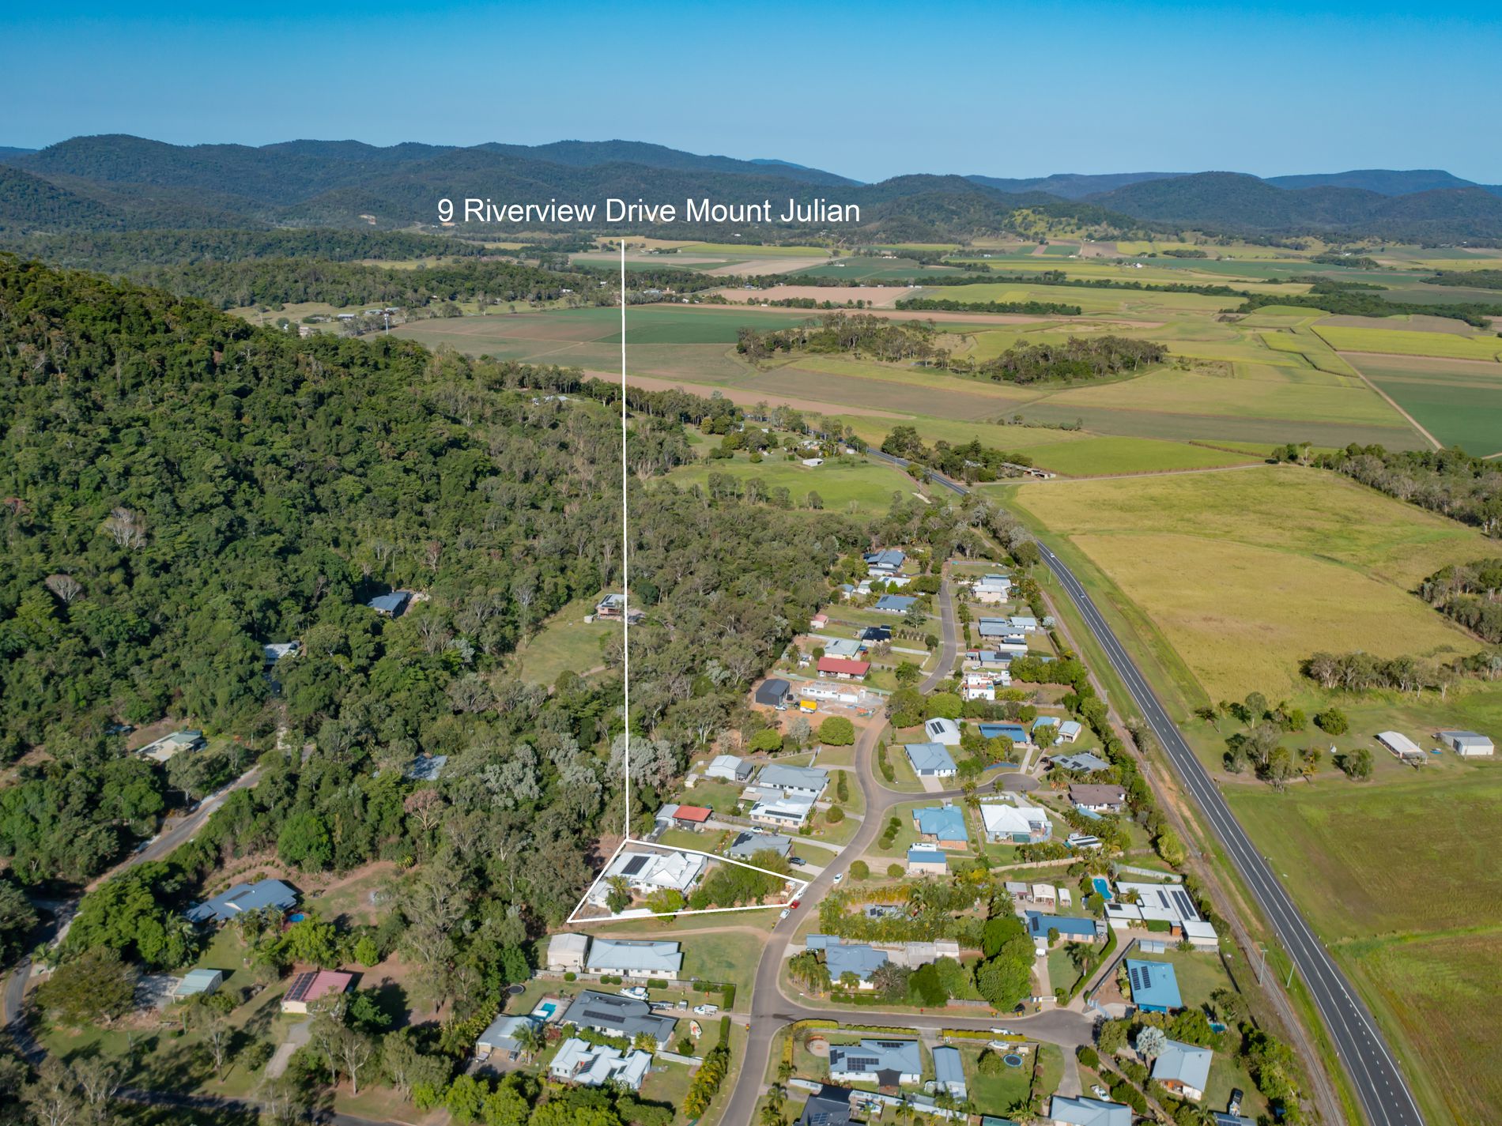
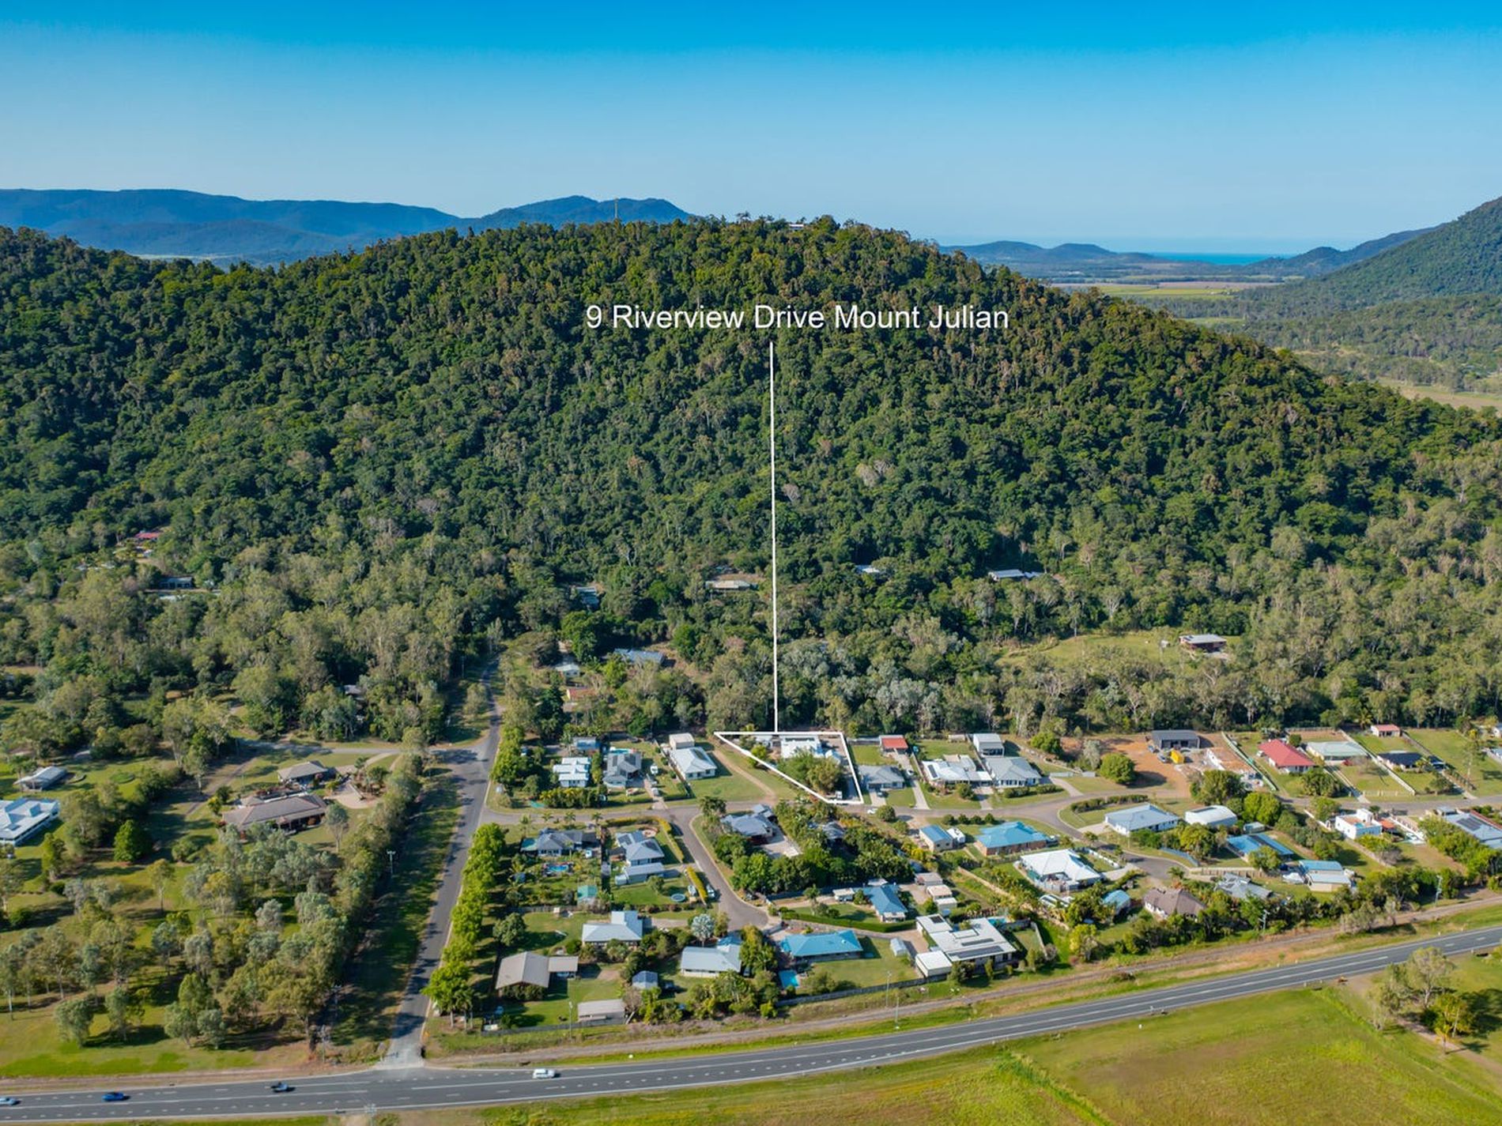
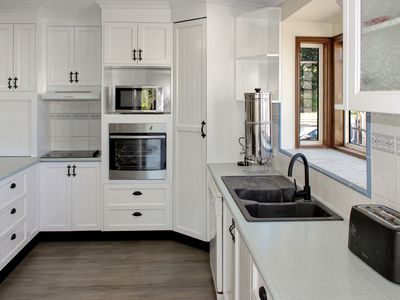
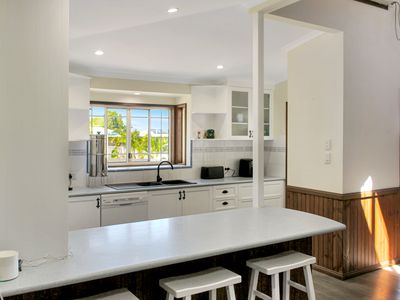
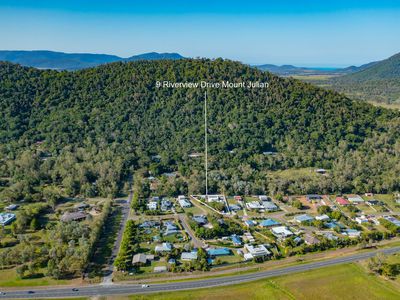
If you've been searching for a home big enough for the entire family – and then some – 9 Riverview Drive, Mount Julian deserves your attention.
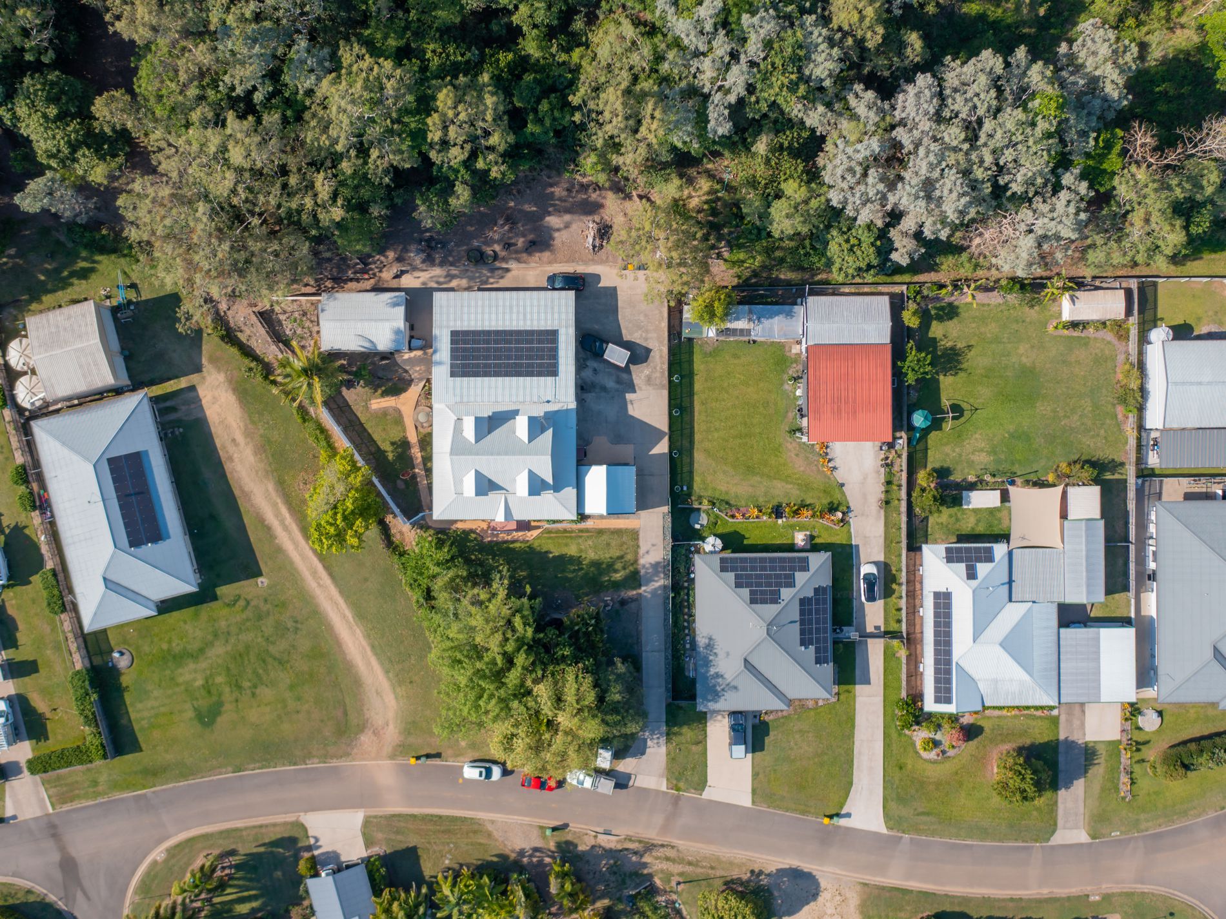
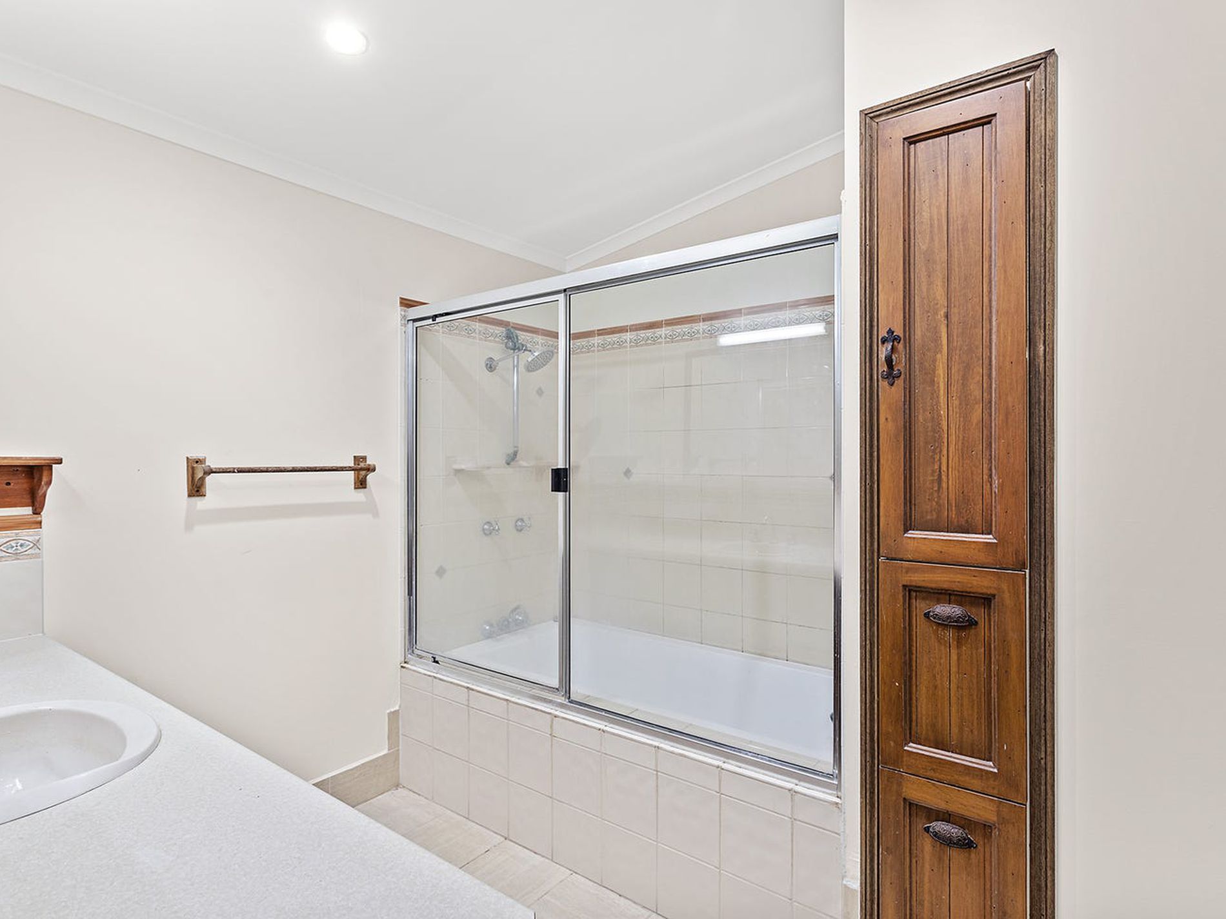
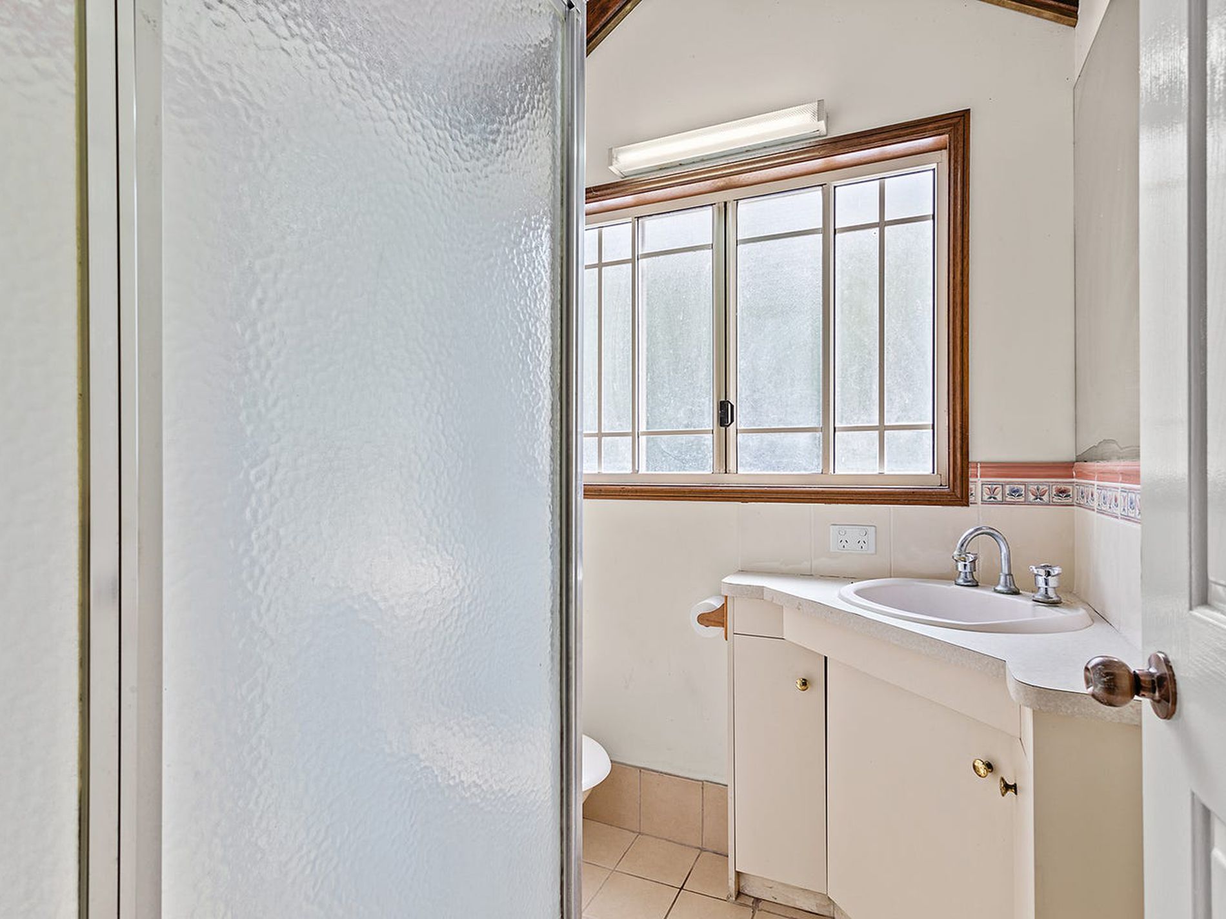
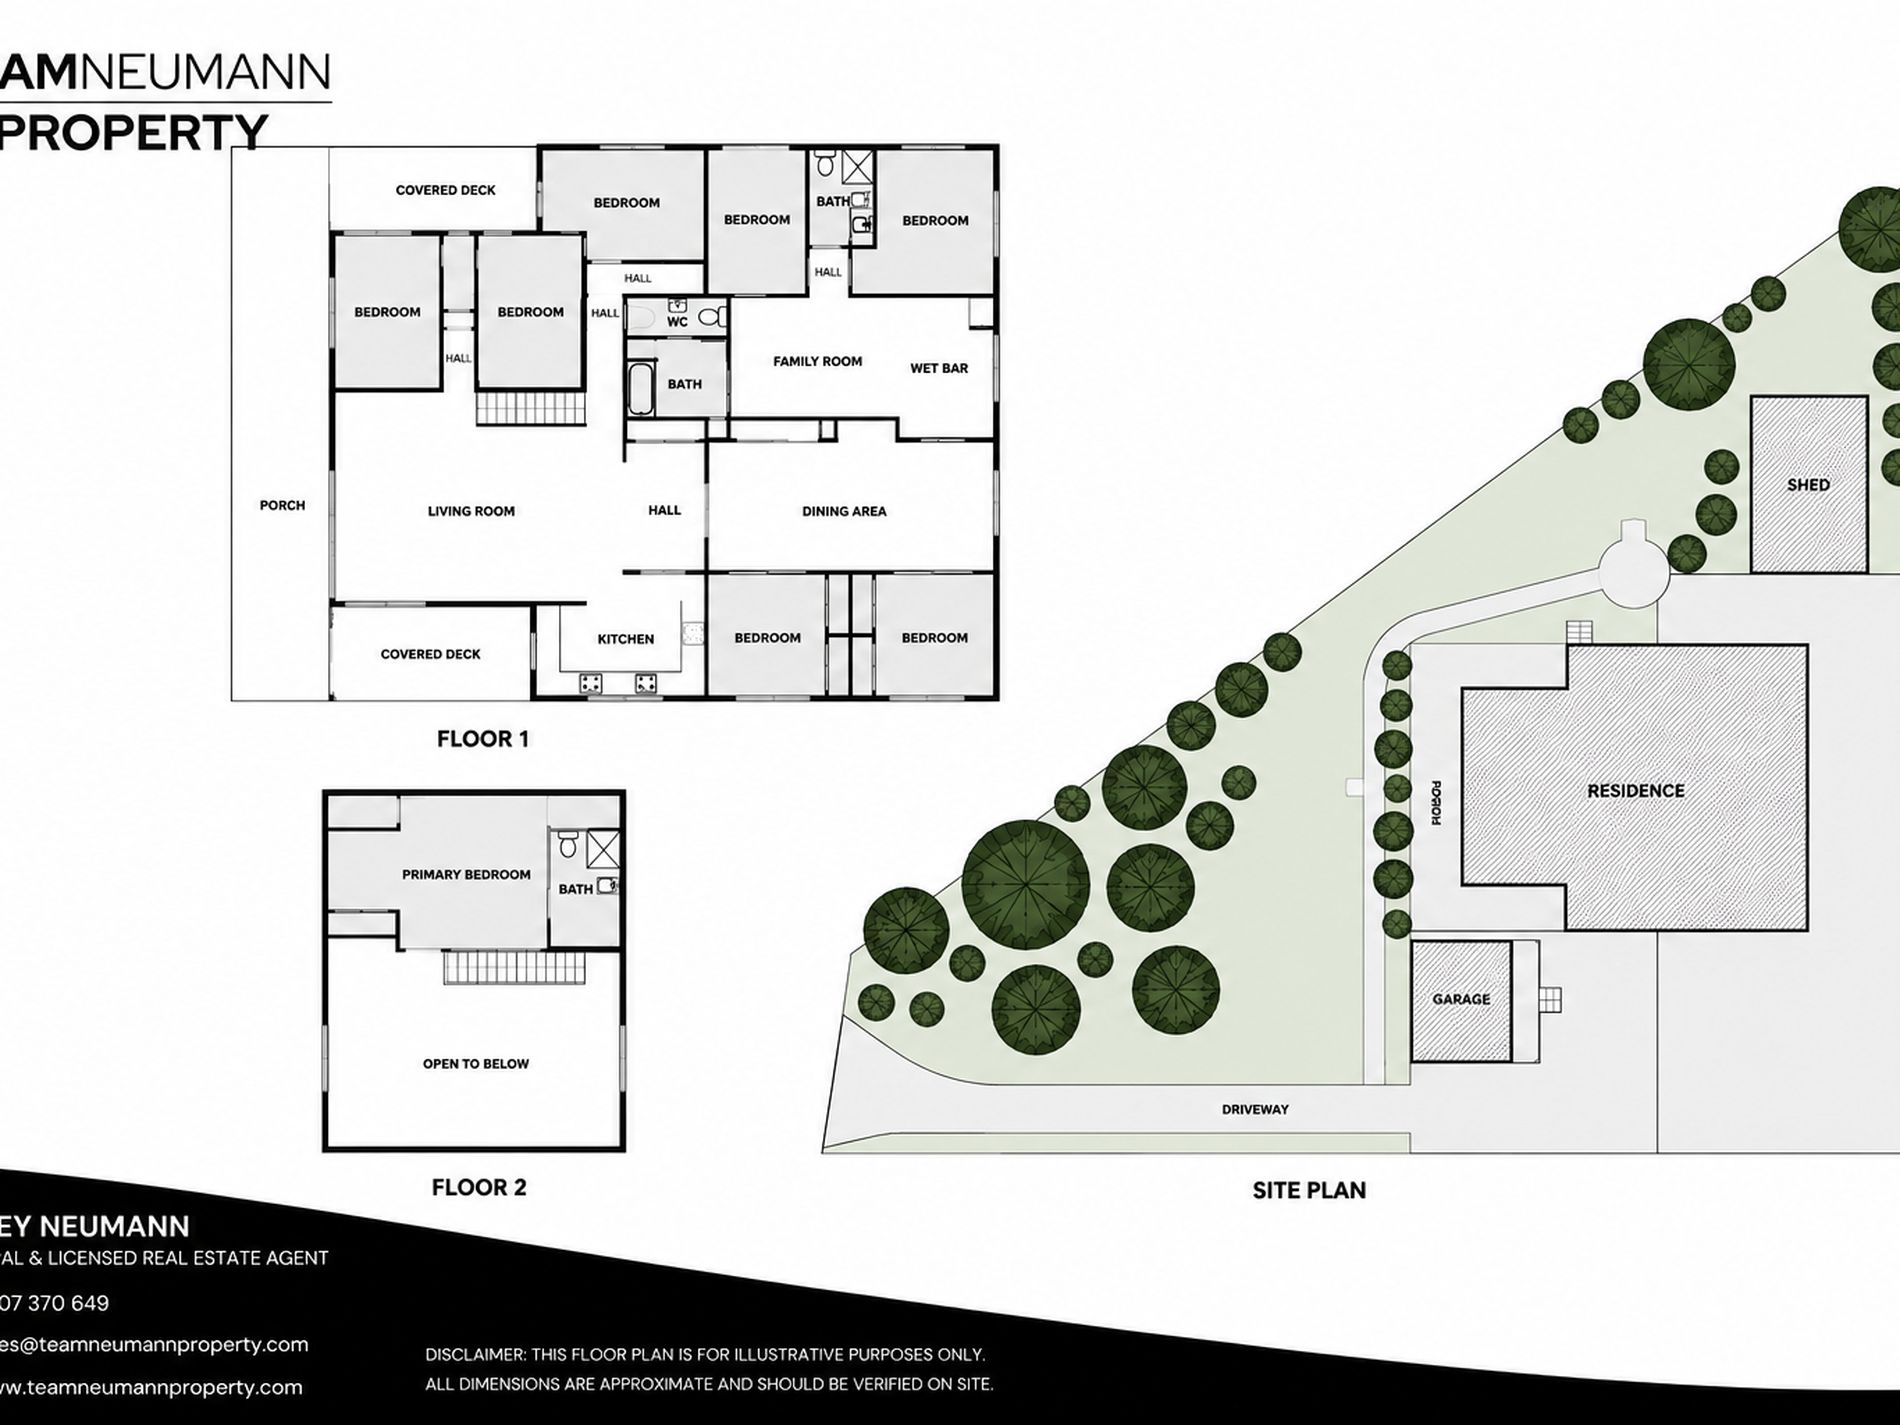
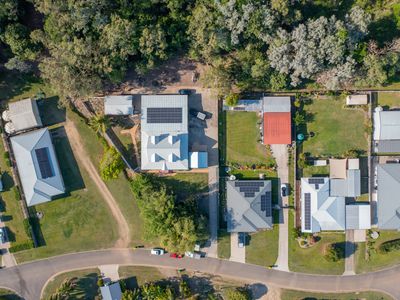
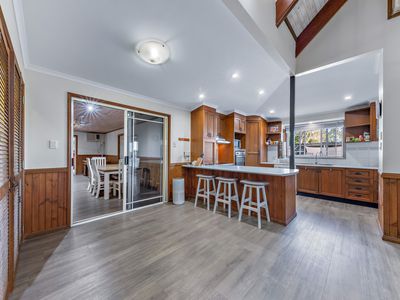
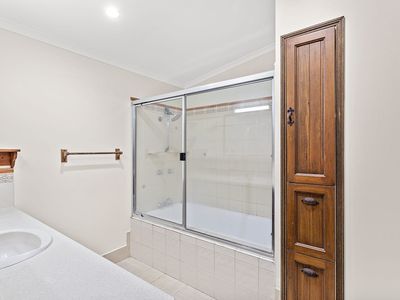
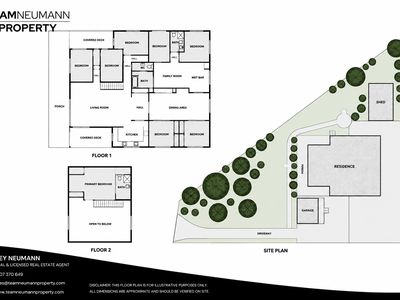
Set across an impressive 1,500m² allotment, this character-filled residence delivers a level of space and versatility that is becoming incredibly difficult to find. With eight bedrooms, three bathrooms, three separate living areas, dual-living potential, extensive shedding, solar and room for all the vehicles and toys, this is anything but your average family home.
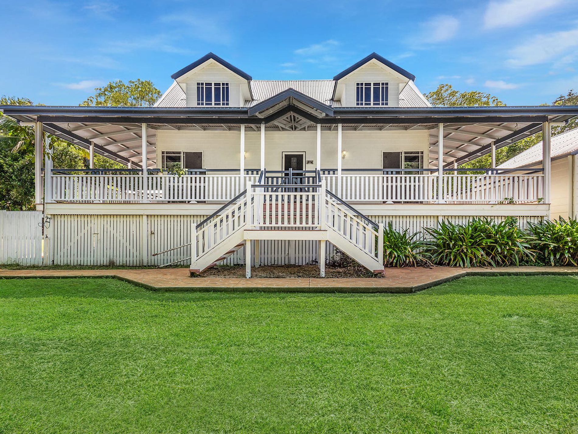
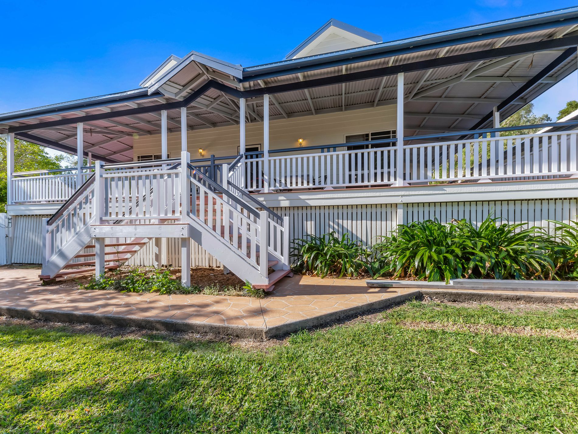
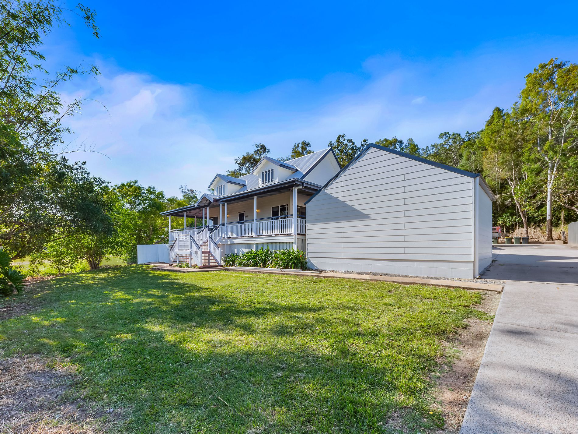
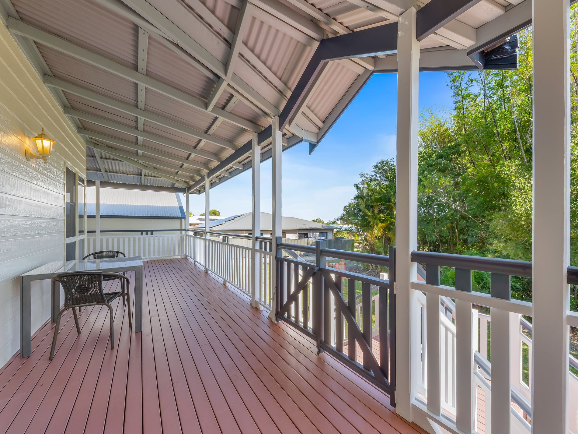
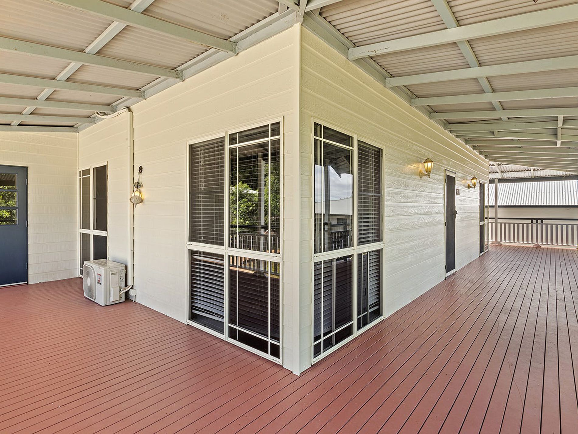
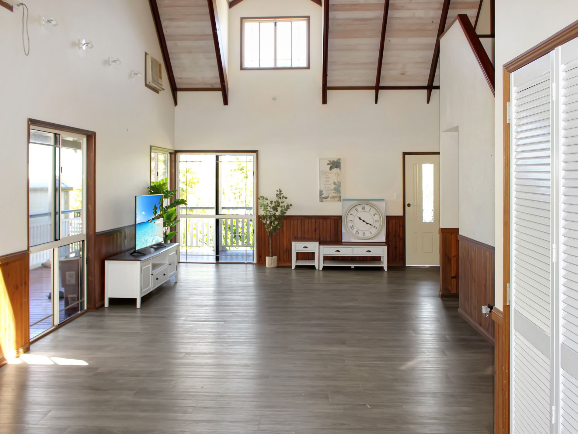
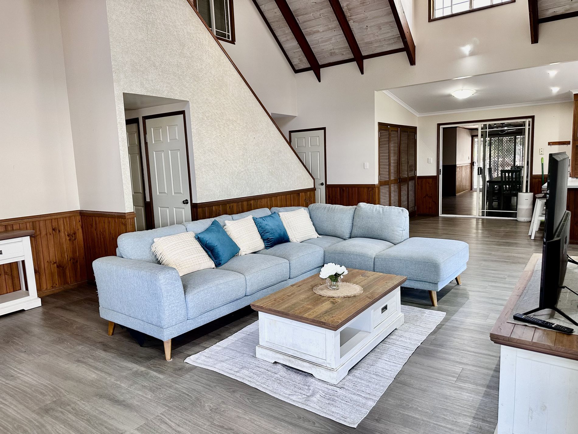
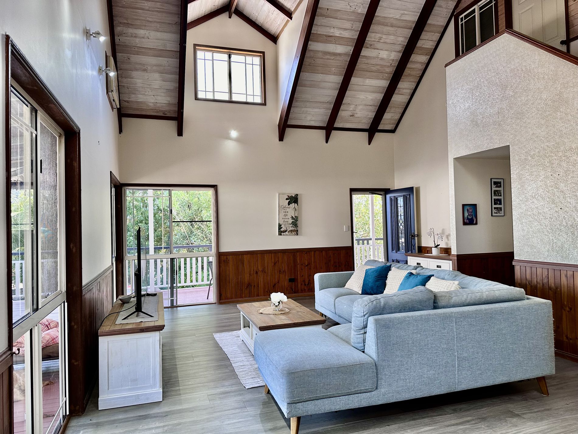
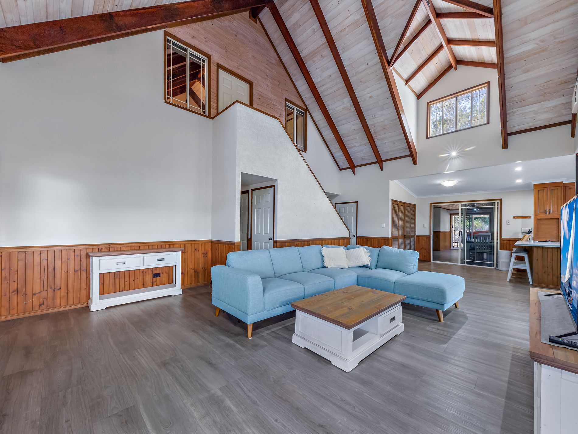
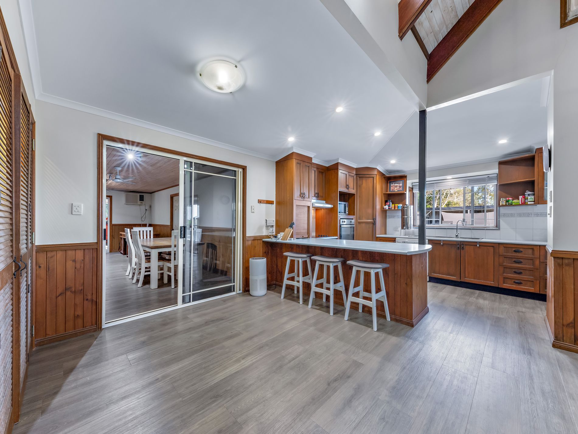
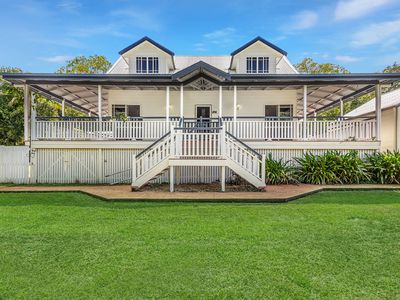
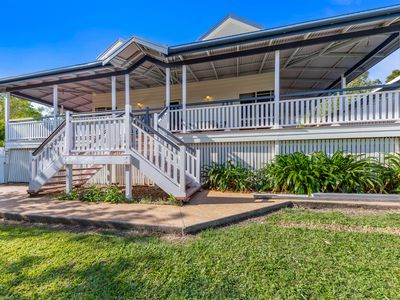
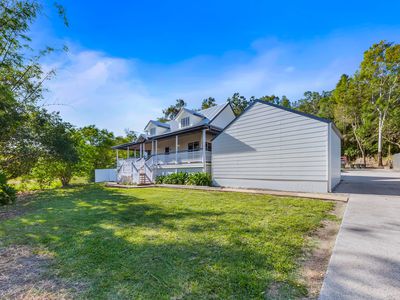
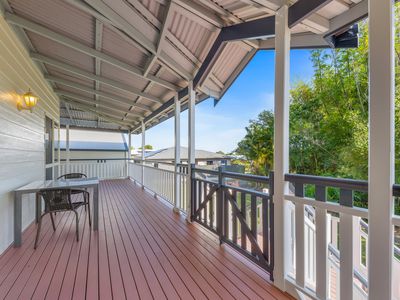
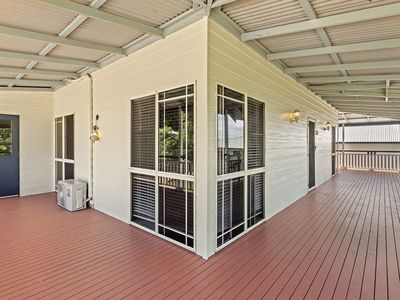
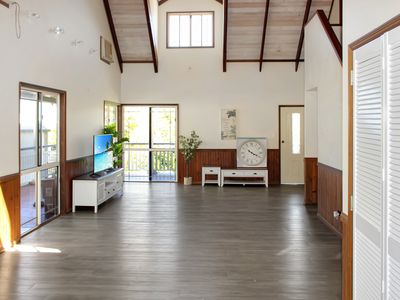
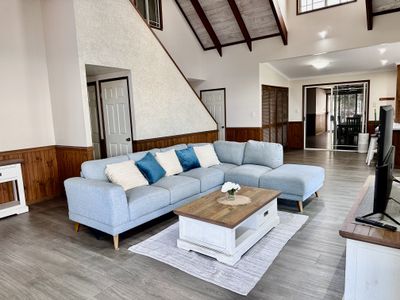
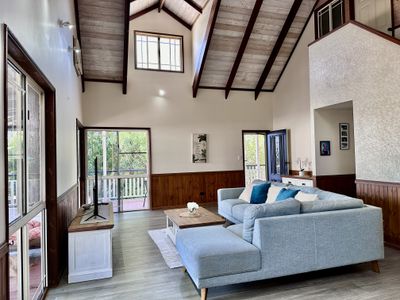
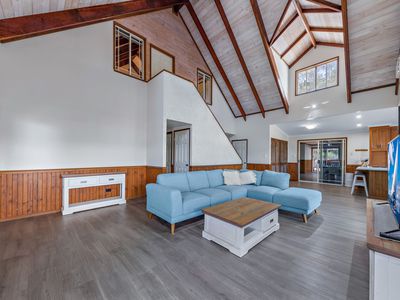
From the moment you arrive, the distinctive Cape Cod-inspired architecture immediately sets the property apart. Steep rooflines, dormer windows and expansive wraparound verandas give the home genuine character, while inside, soaring raked ceilings create an incredible feeling of space.
But it's the sheer versatility of the floorplan that makes this property special.
A Home Built for the Biggest of Families
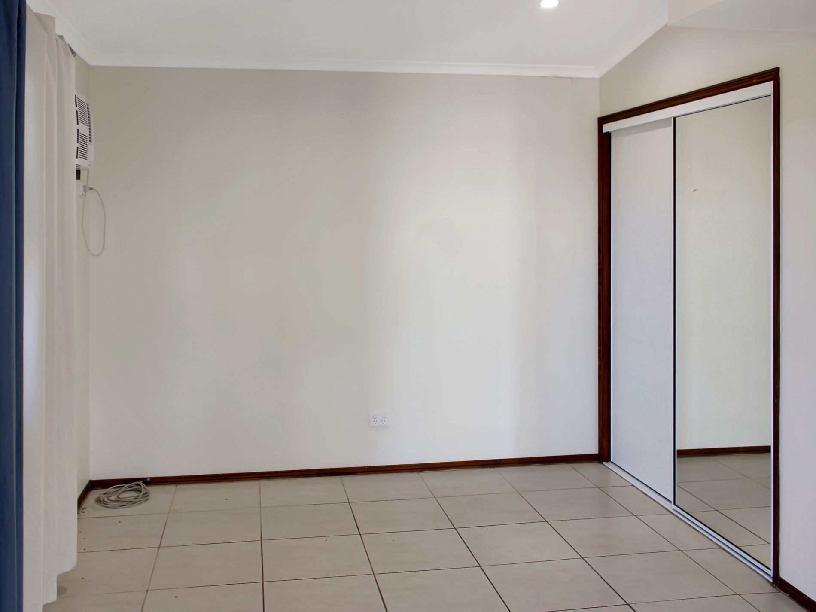
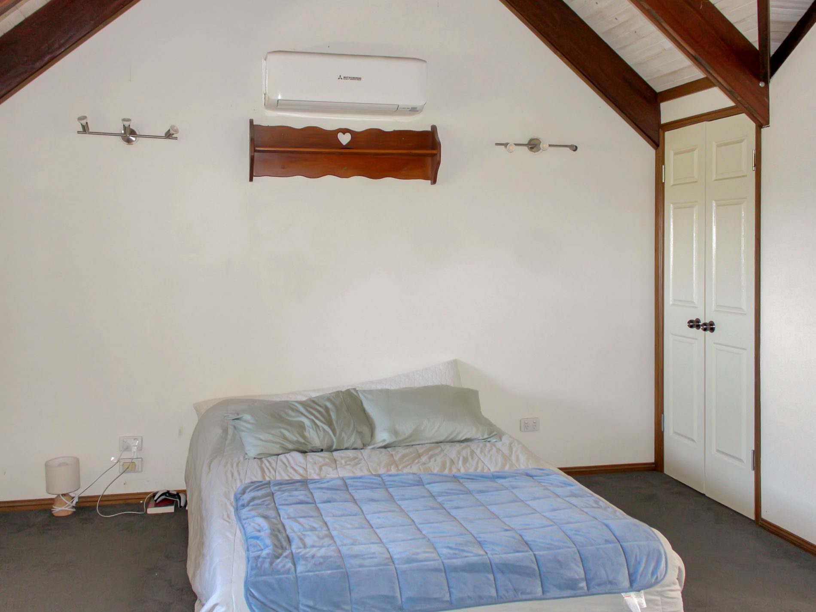
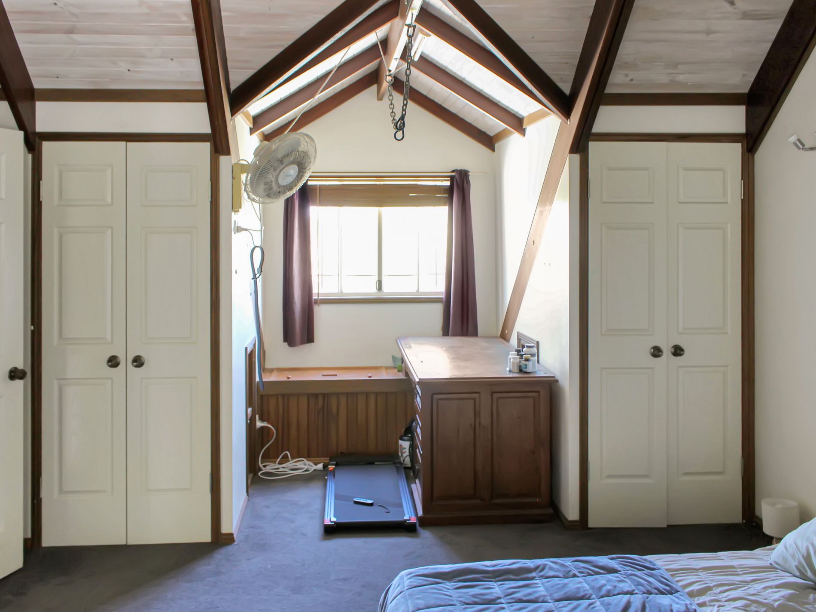
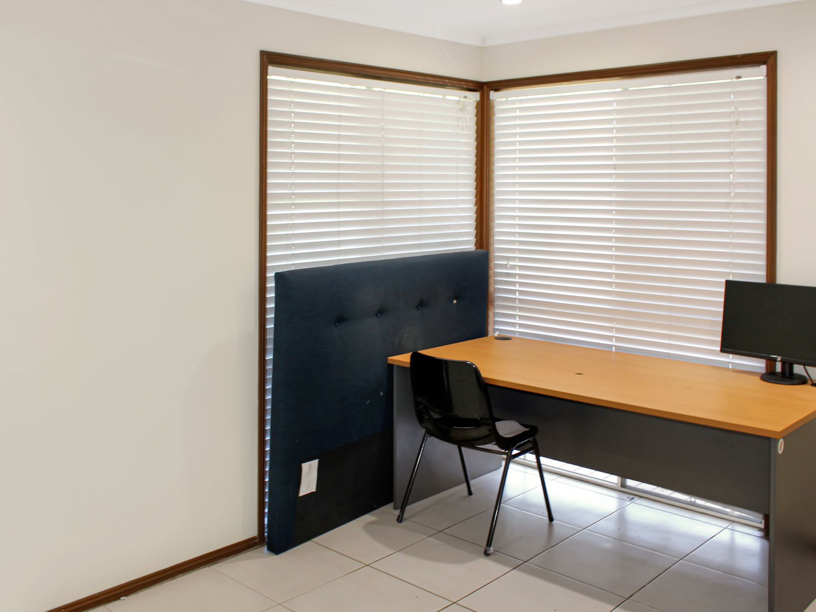
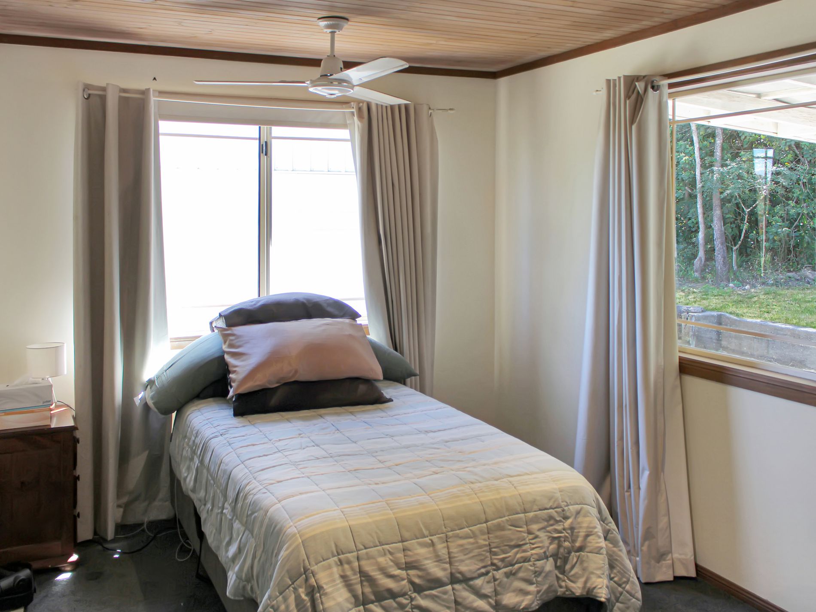
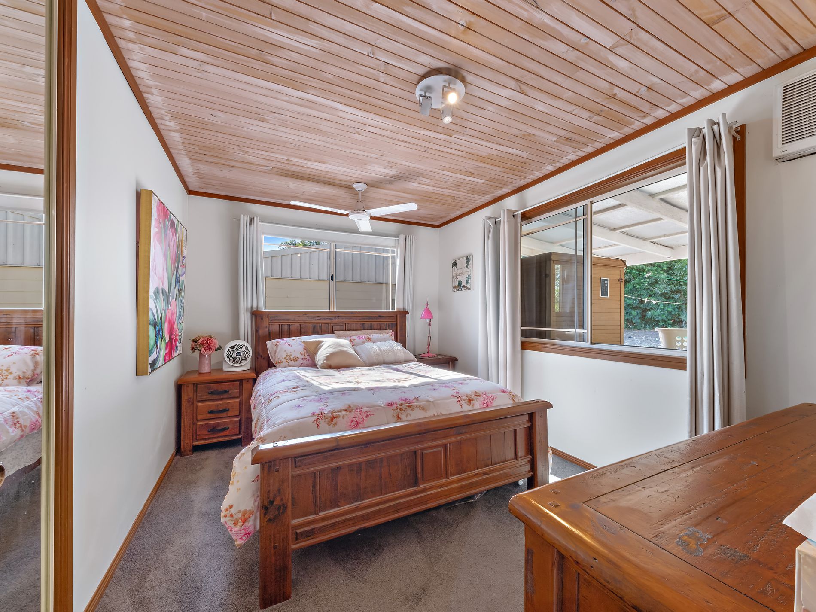
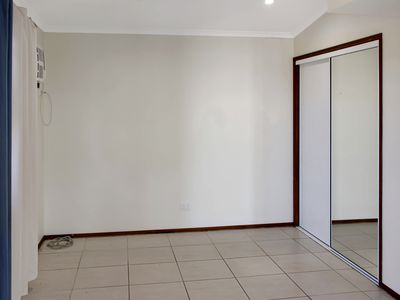
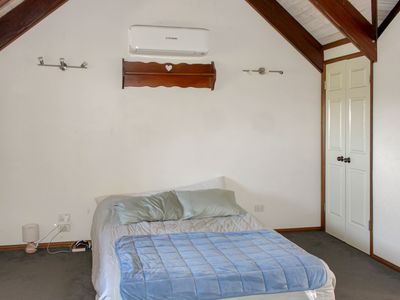
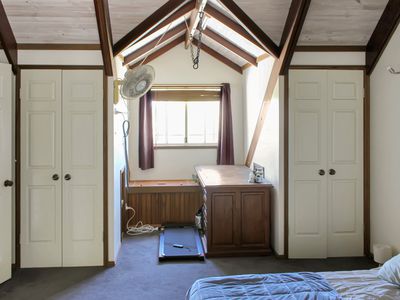
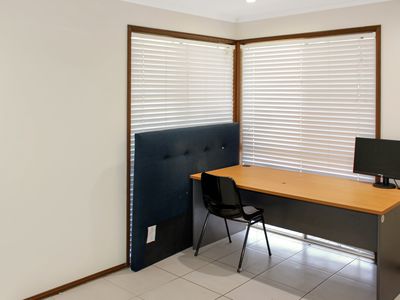
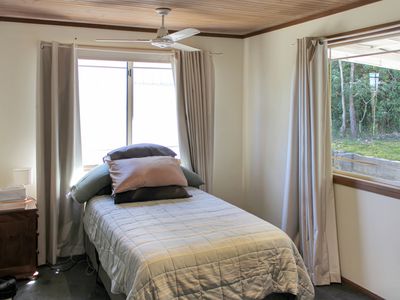
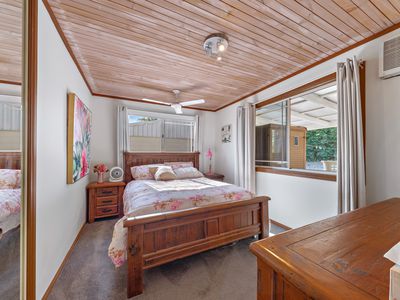
With eight generously proportioned bedrooms spread throughout the residence, there is room here for large families, blended families, adult children, grandparents, regular guests or those simply wanting dedicated offices and hobby spaces without sacrificing bedrooms.
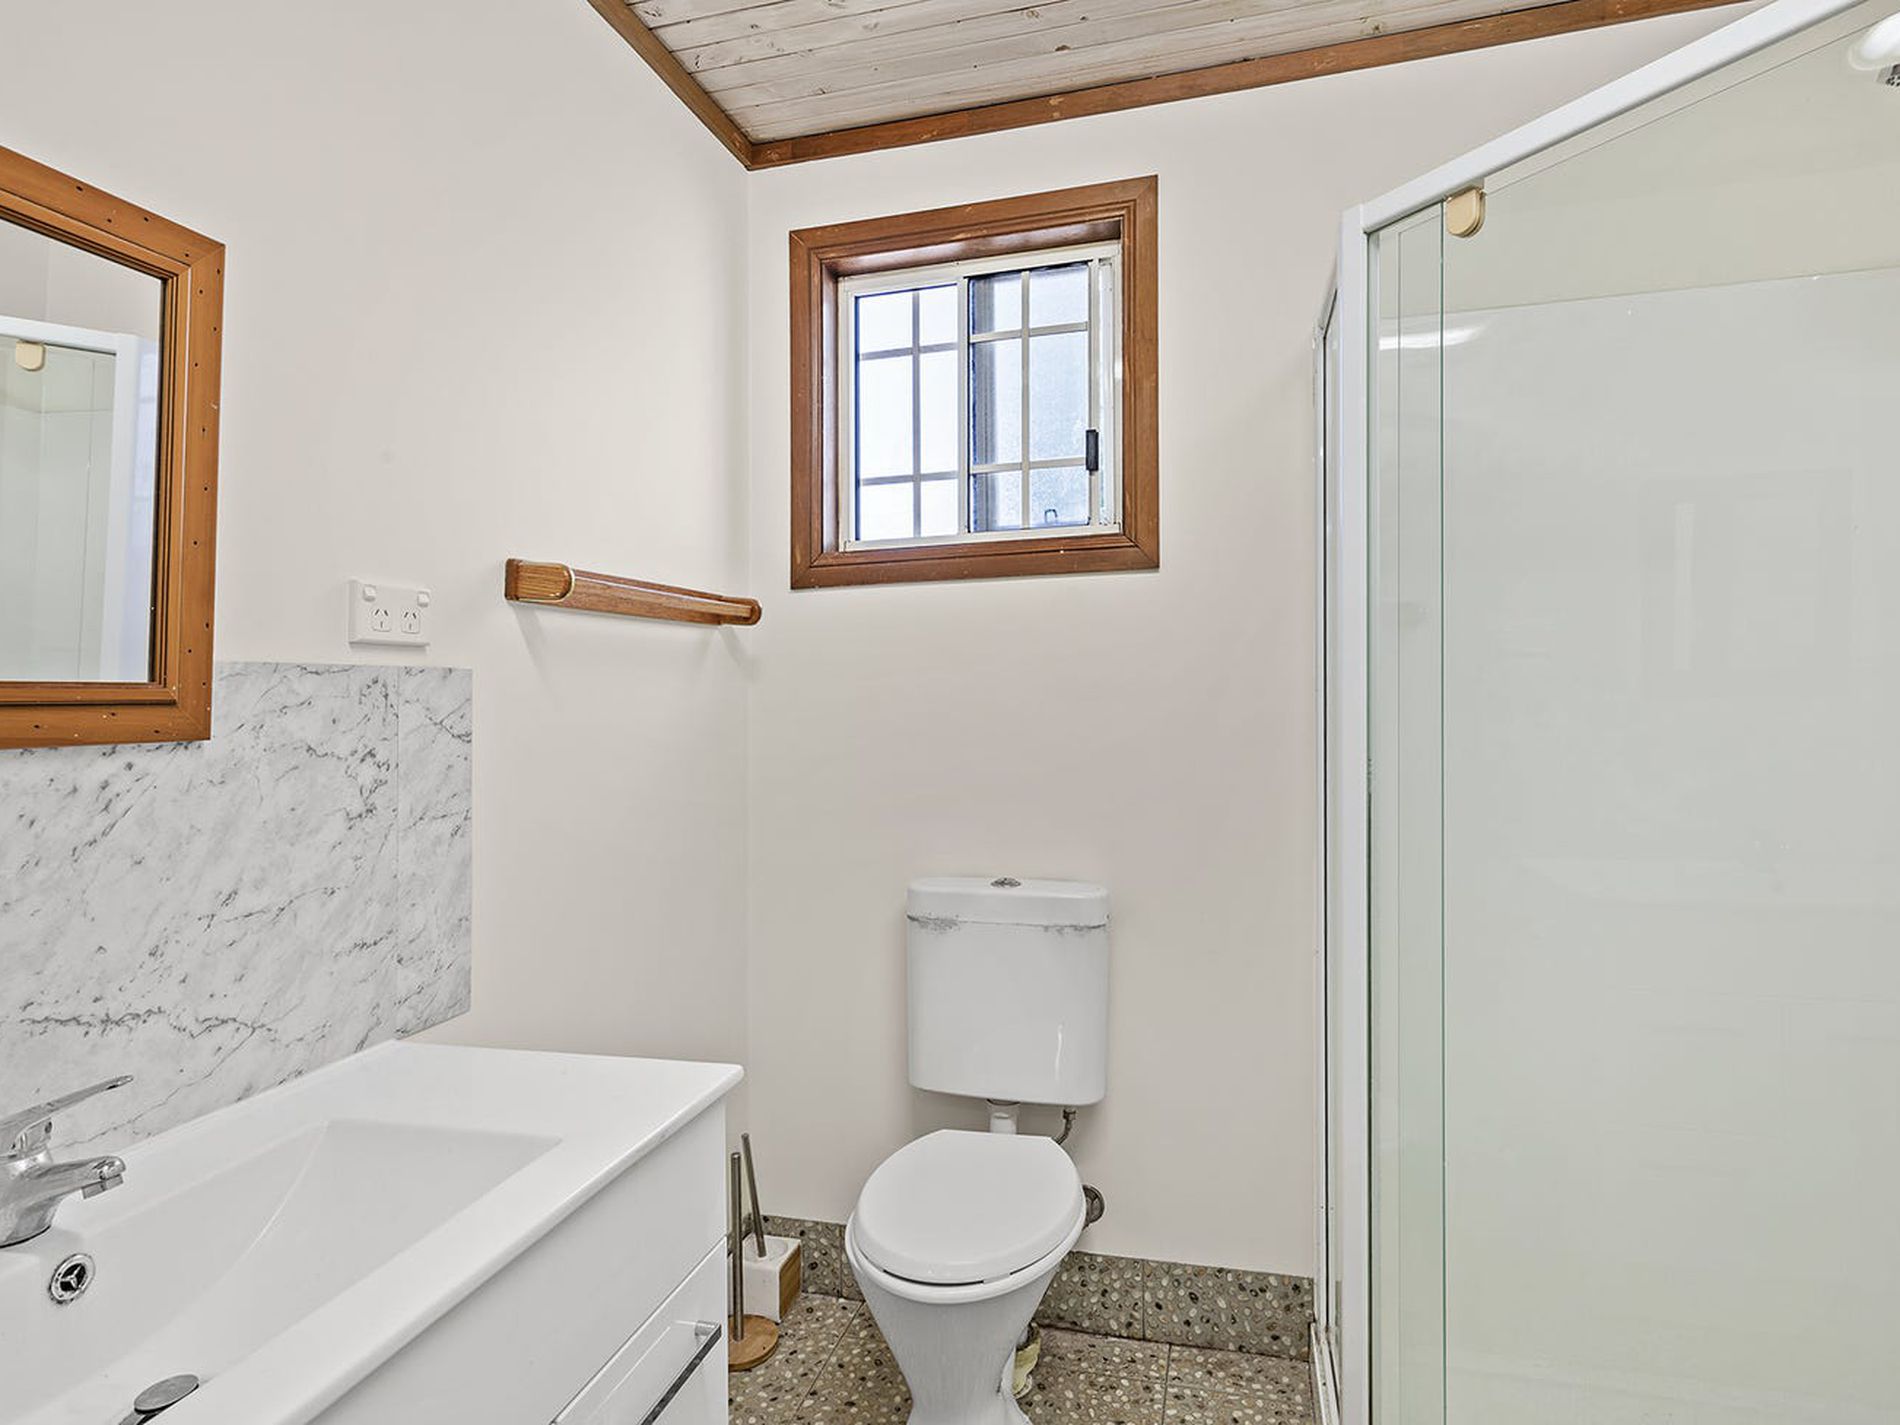
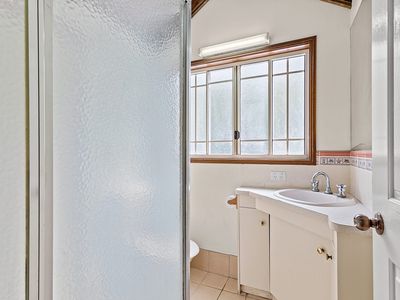
The master suite provides its own private retreat, complete with ensuite, while multiple living areas throughout the home mean everyone can enjoy their own space without feeling disconnected from the rest of the family.
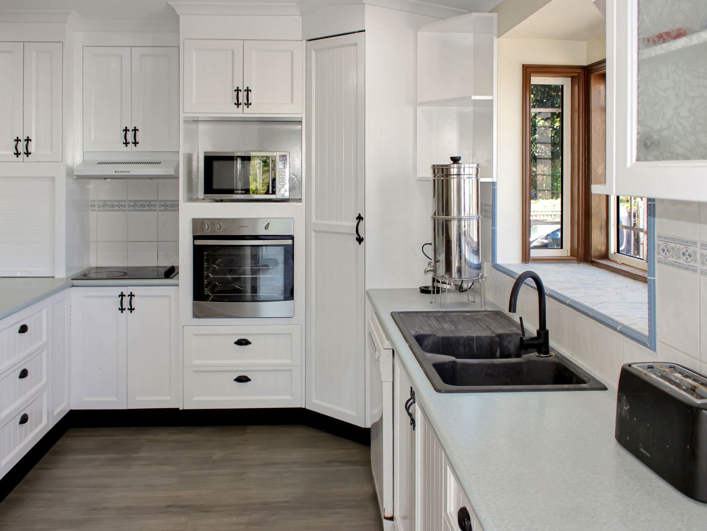
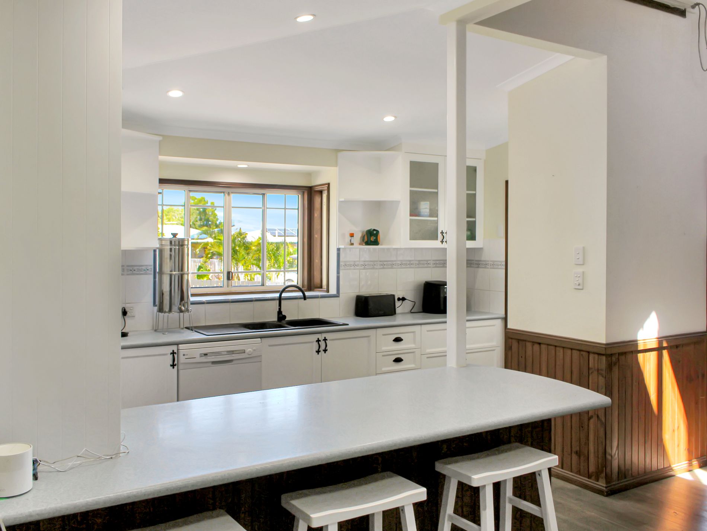
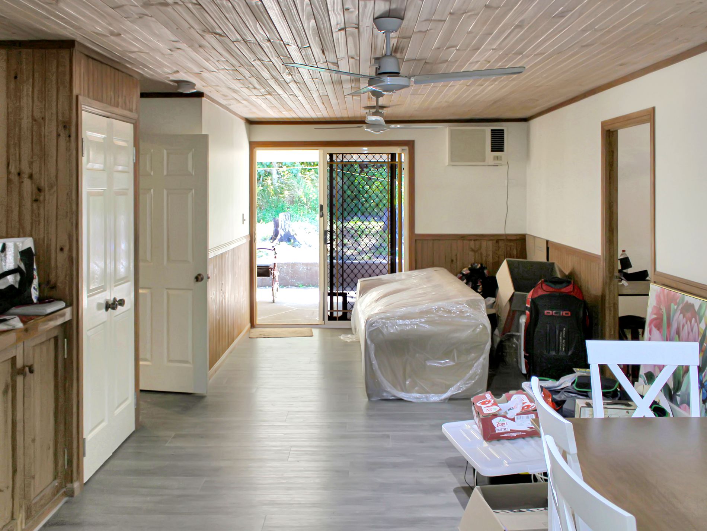
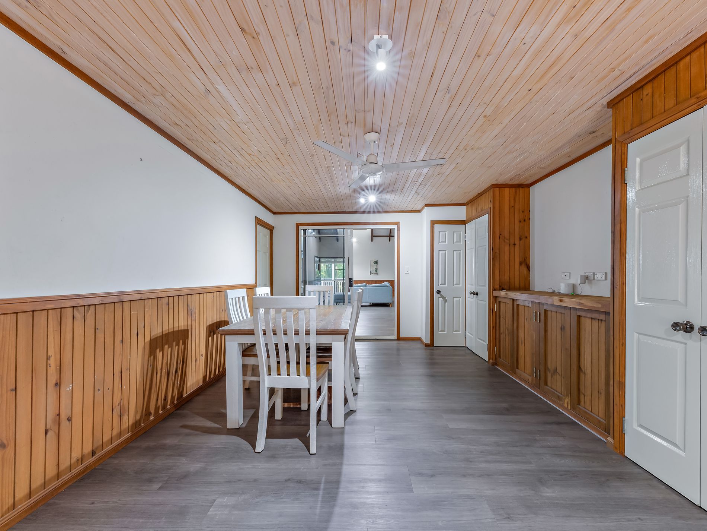
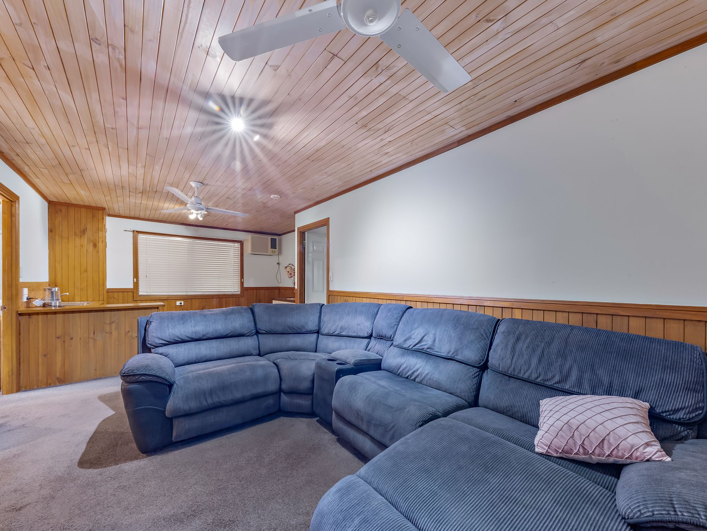
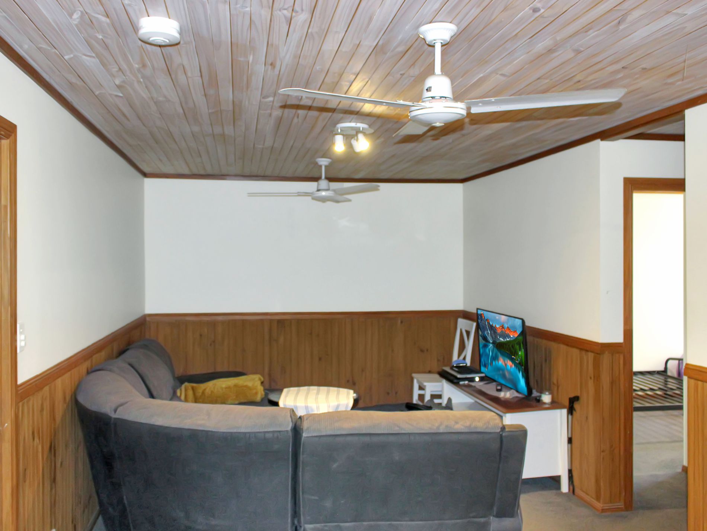
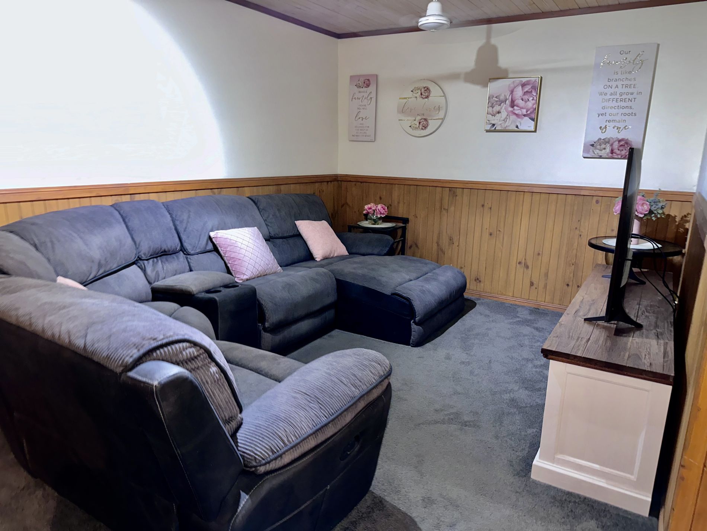
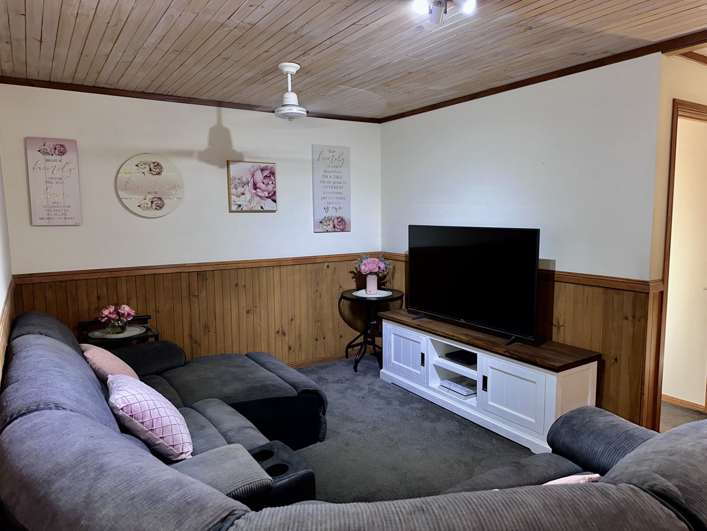
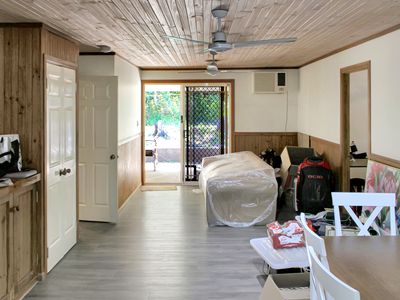
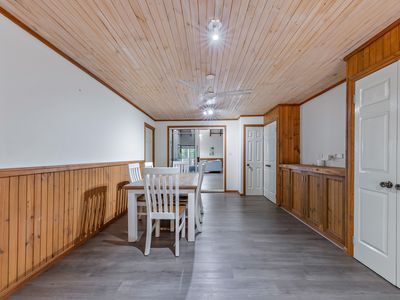
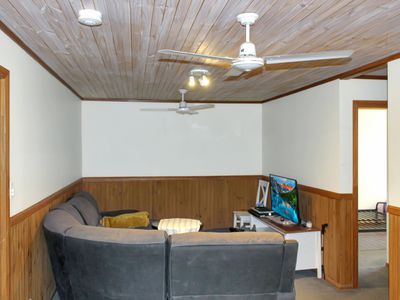
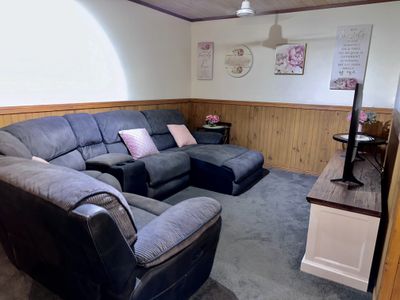
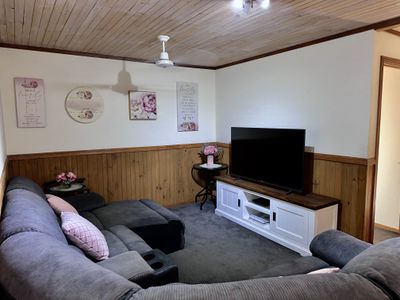
High ceilings, timber-style flooring, ceiling fans and air-conditioning complement the home's character while creating comfortable living throughout the seasons.
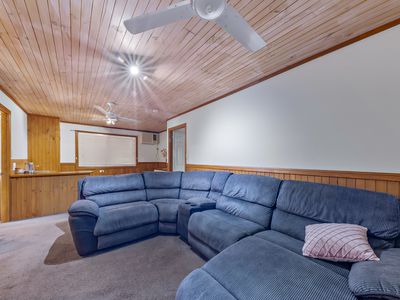
With three separate living zones, the possibilities are enormous – create a children's retreat, media room, formal lounge, games area or simply give different generations their own space to unwind.
Genuine Dual-Living Flexibility
One of the property's greatest advantages is its flexible accommodation.
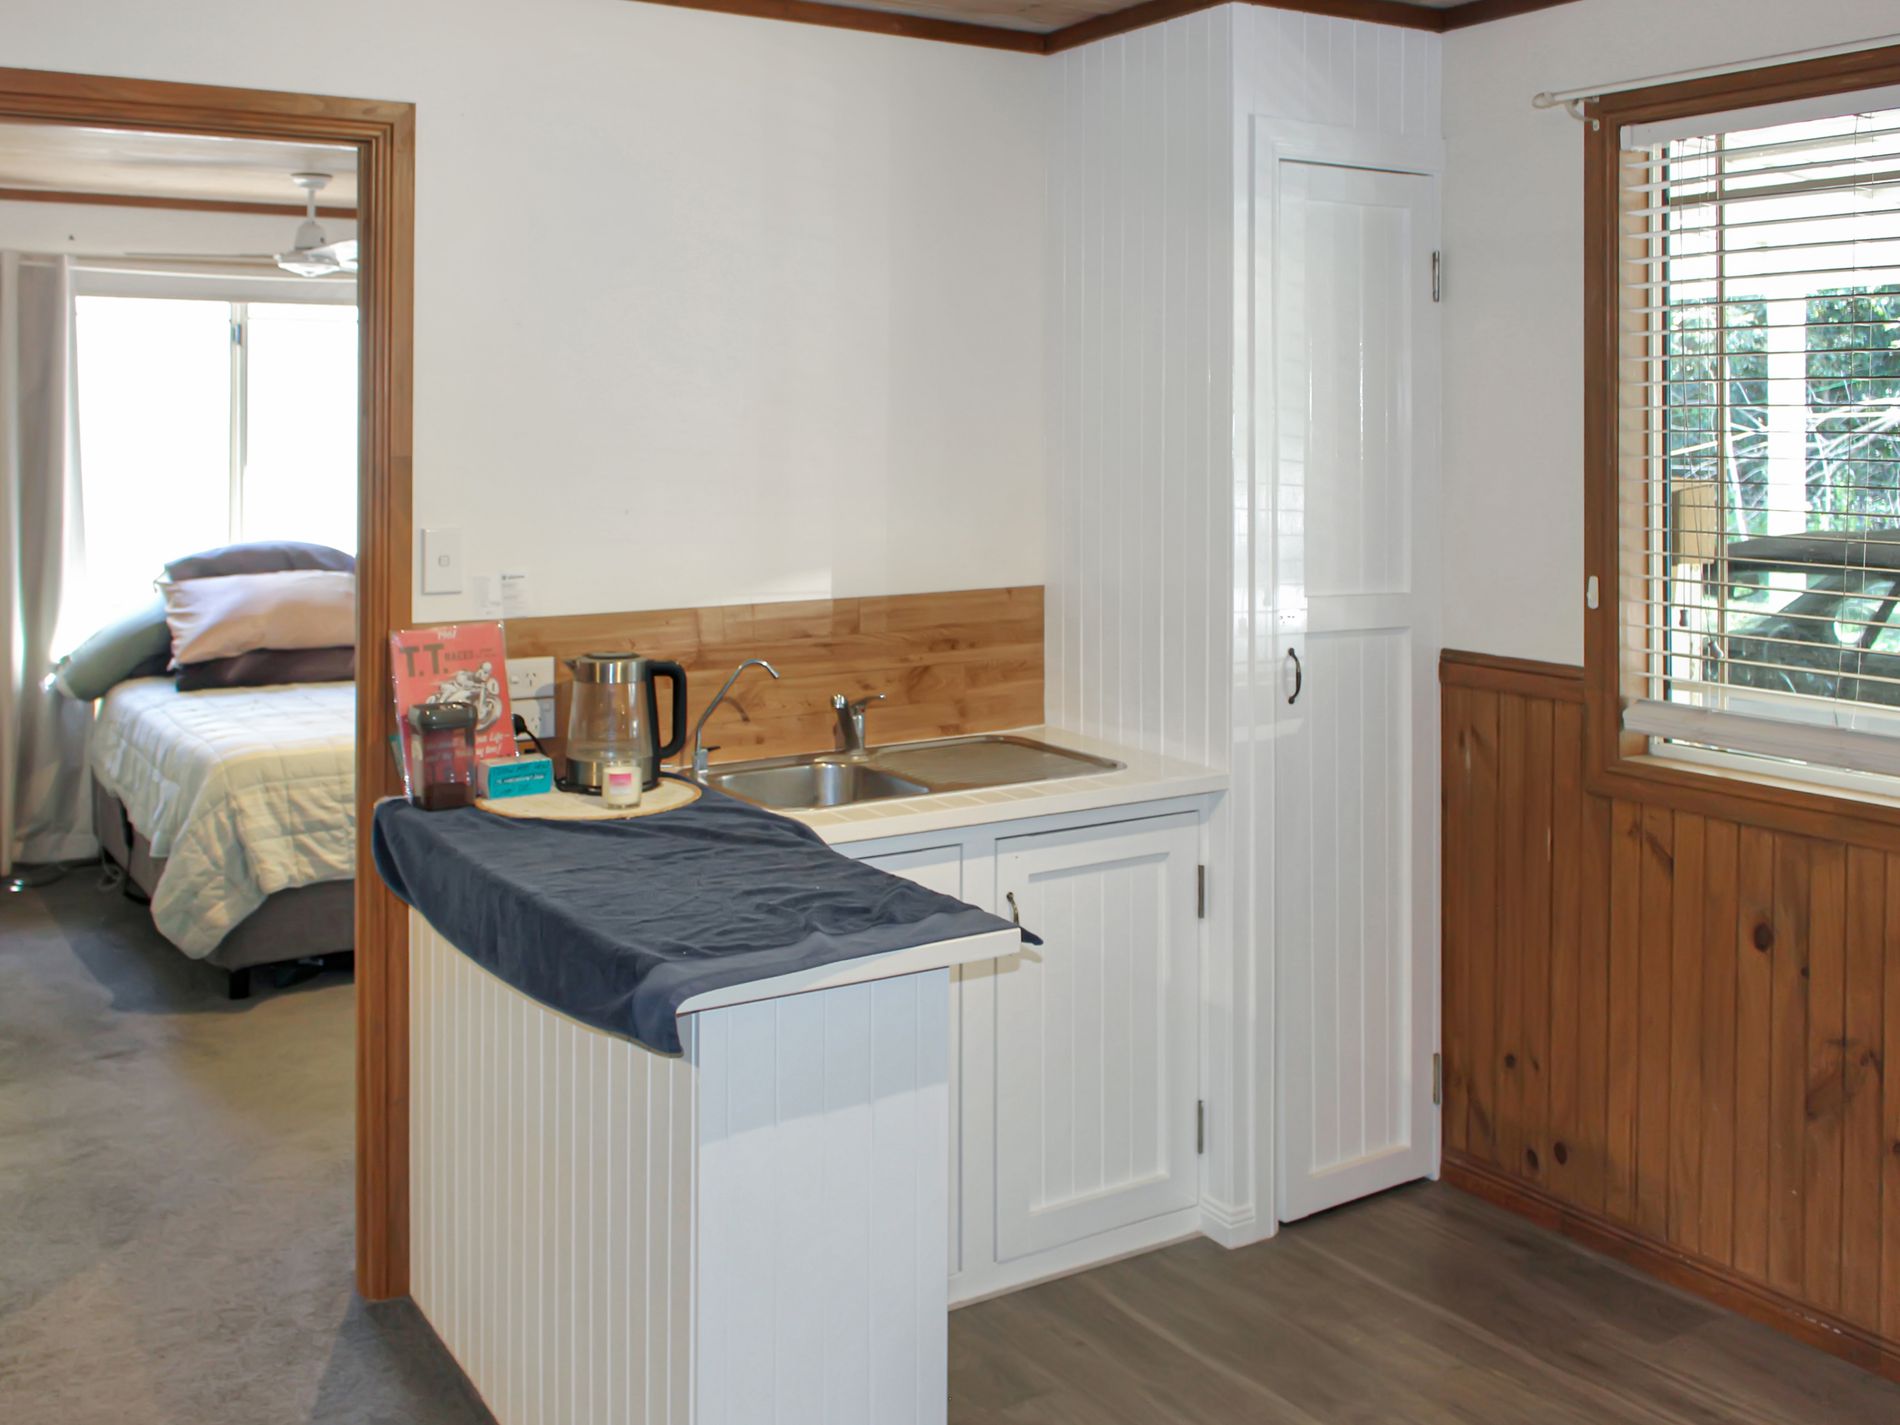
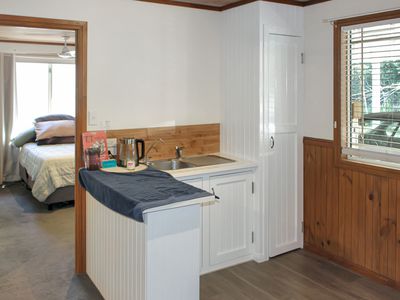
A separate two-bedroom granny-flat-style area incorporates its own kitchenette, living space and bathroom, providing an outstanding setup for grandparents, adult children, teenagers, extended family or long-term guests.
For families looking to bring multiple generations together while maintaining independence and privacy, it's a configuration that's incredibly difficult to replicate in a standard residential home.
With three separate entrances to the property, the layout provides even greater flexibility in how the different areas can be utilised.
Shed Space That Doesn't Disappoint
Outside, the property continues to deliver.
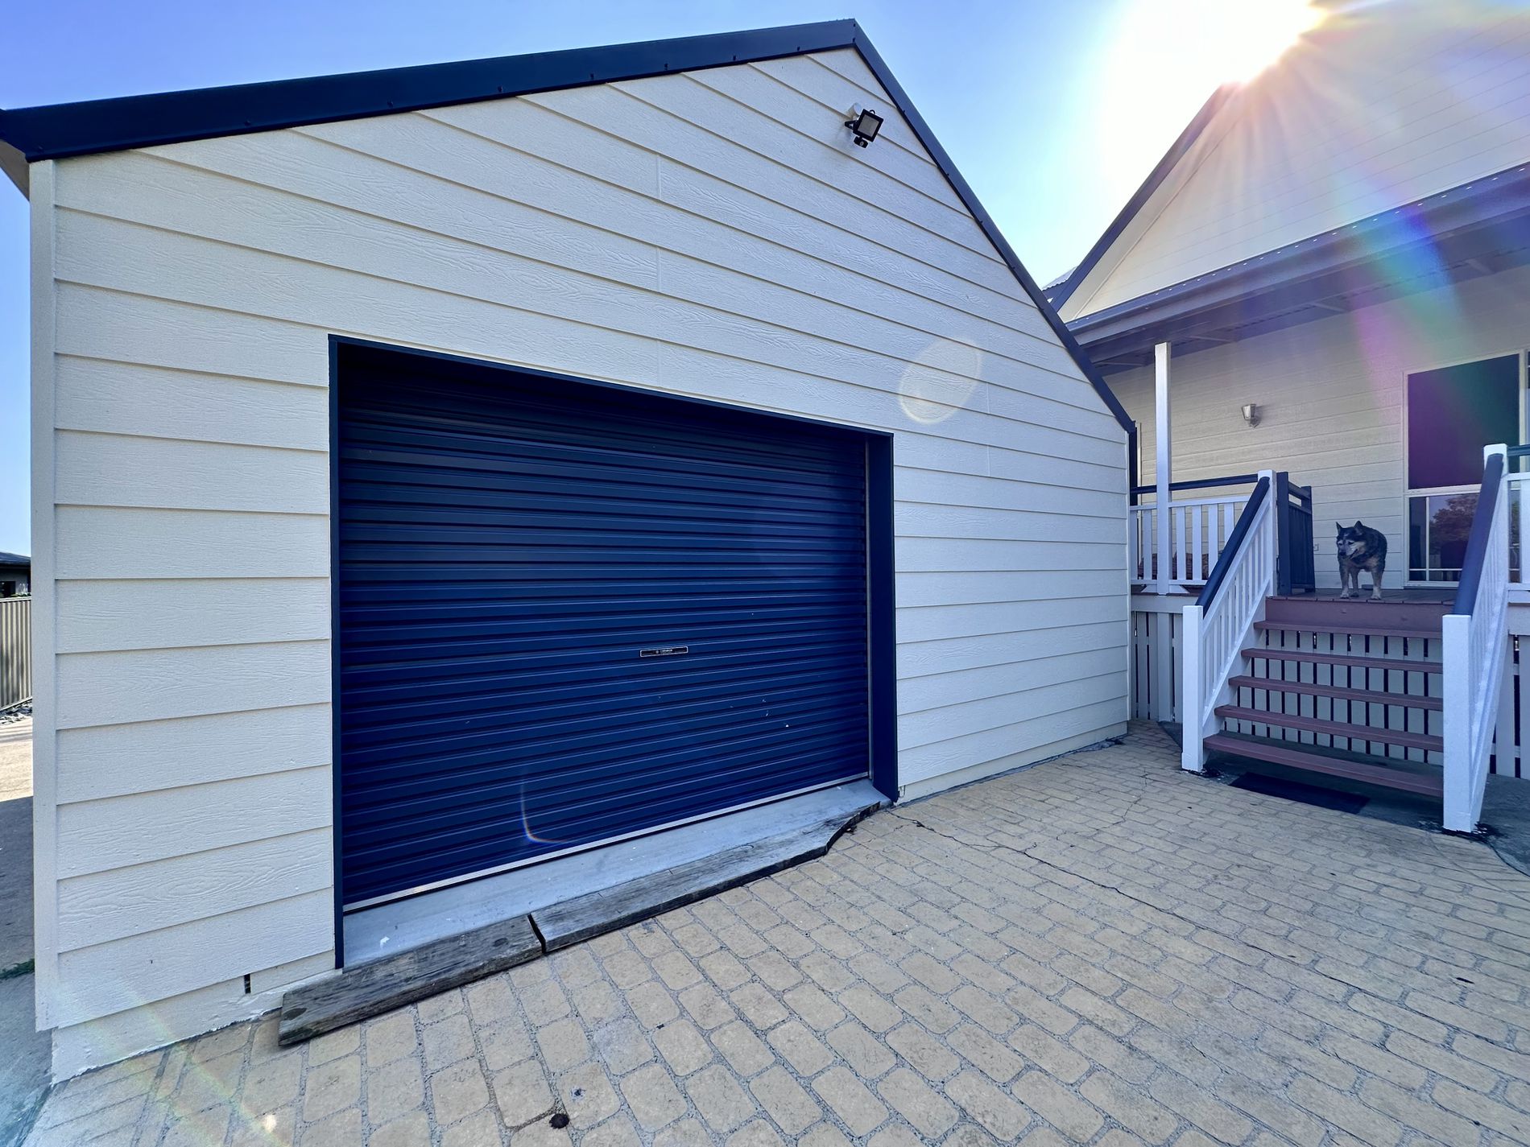
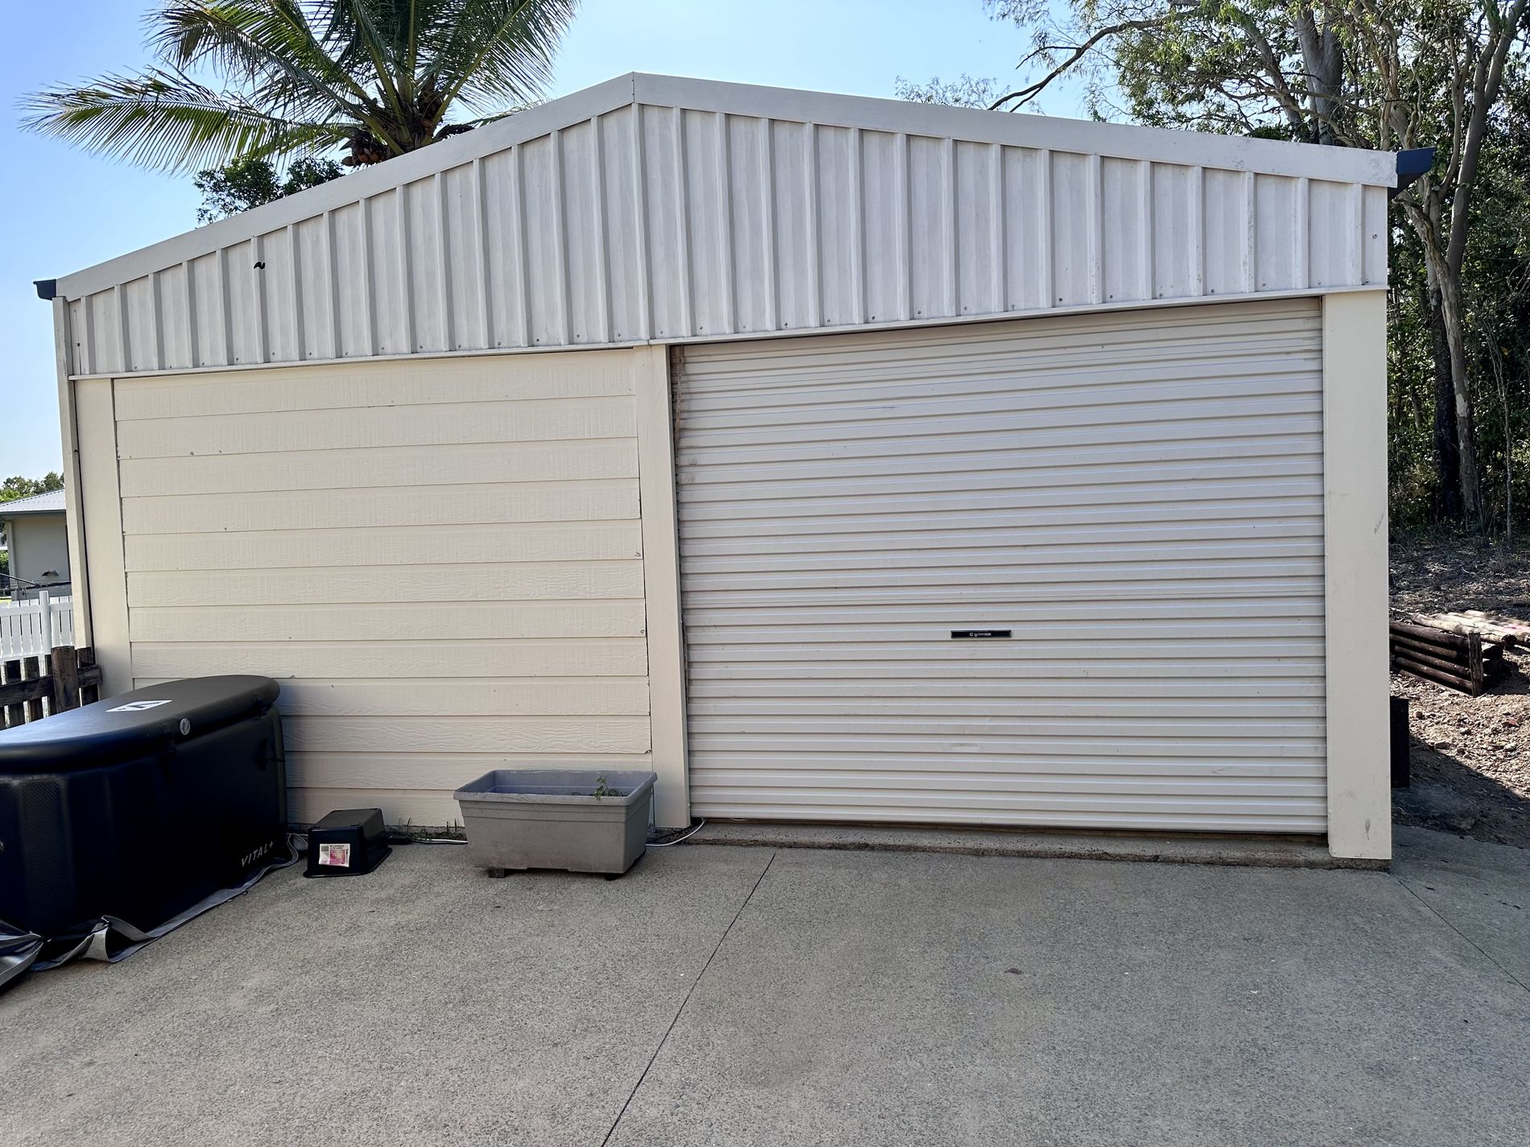
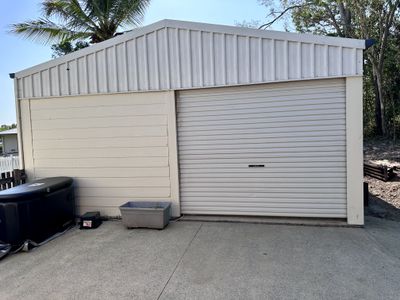
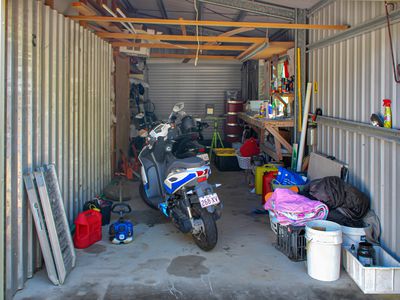
A substantial 9m x 6m shed incorporates additional gym and office space, making it ideal for those operating a business from home, needing a dedicated workspace or simply wanting somewhere for the gym equipment without sacrificing garage space.
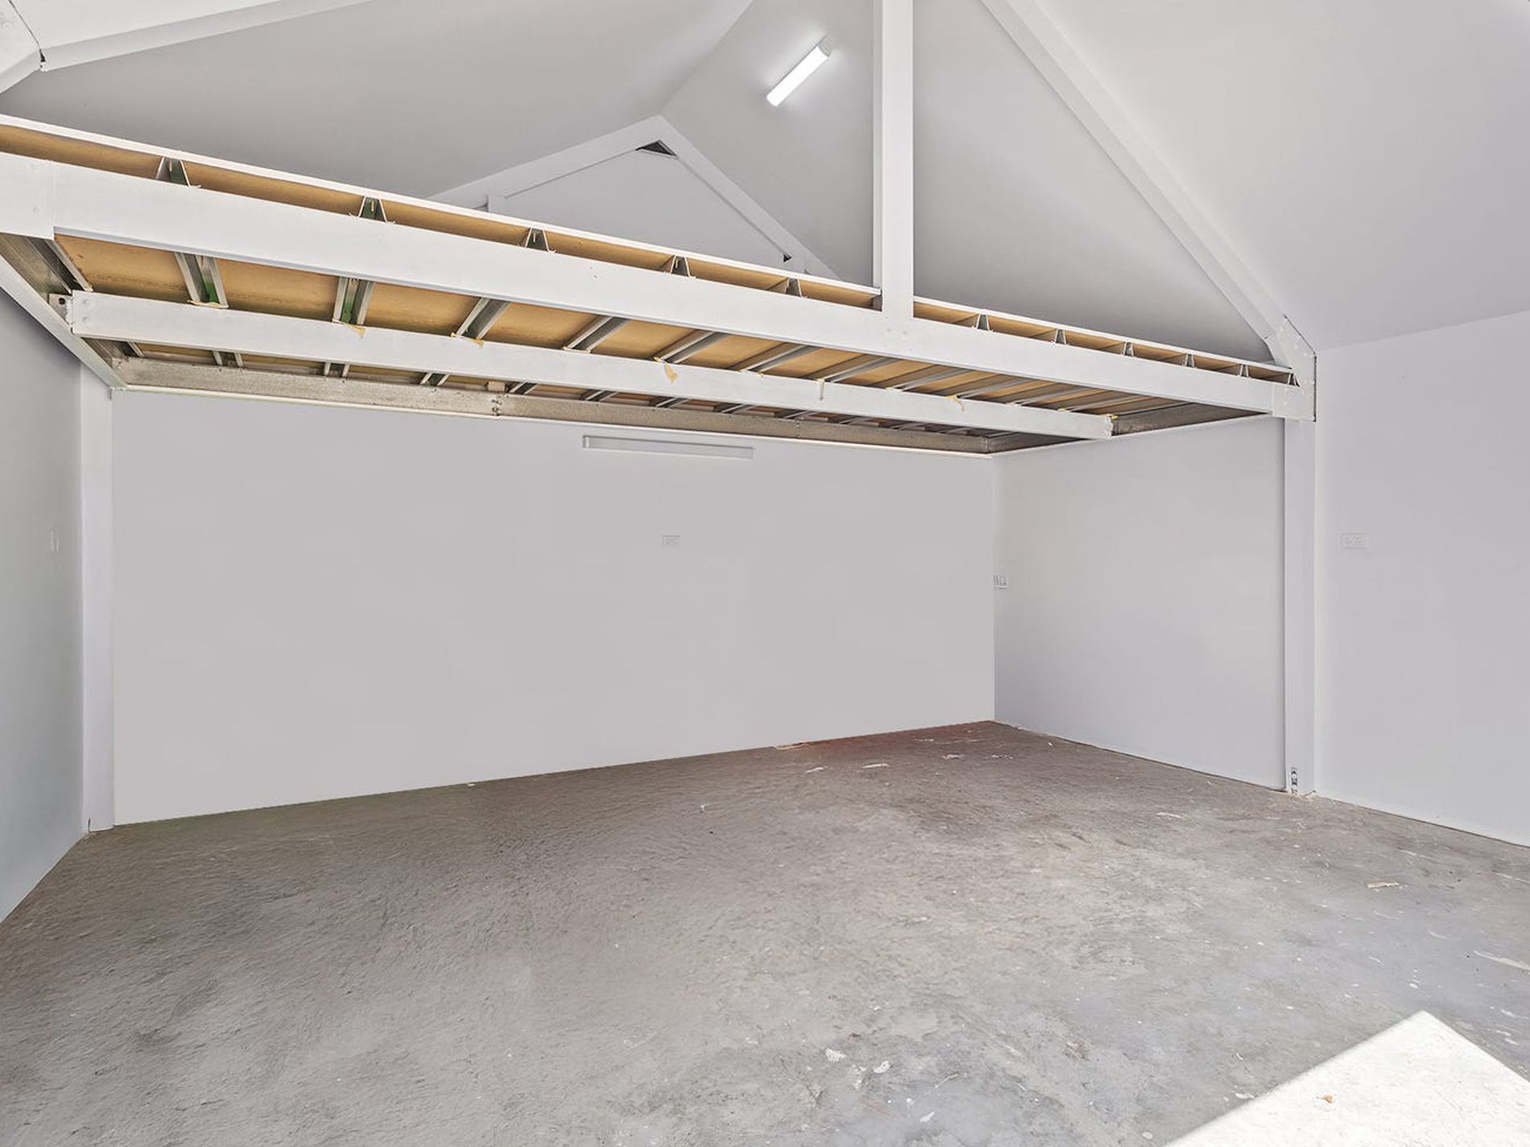
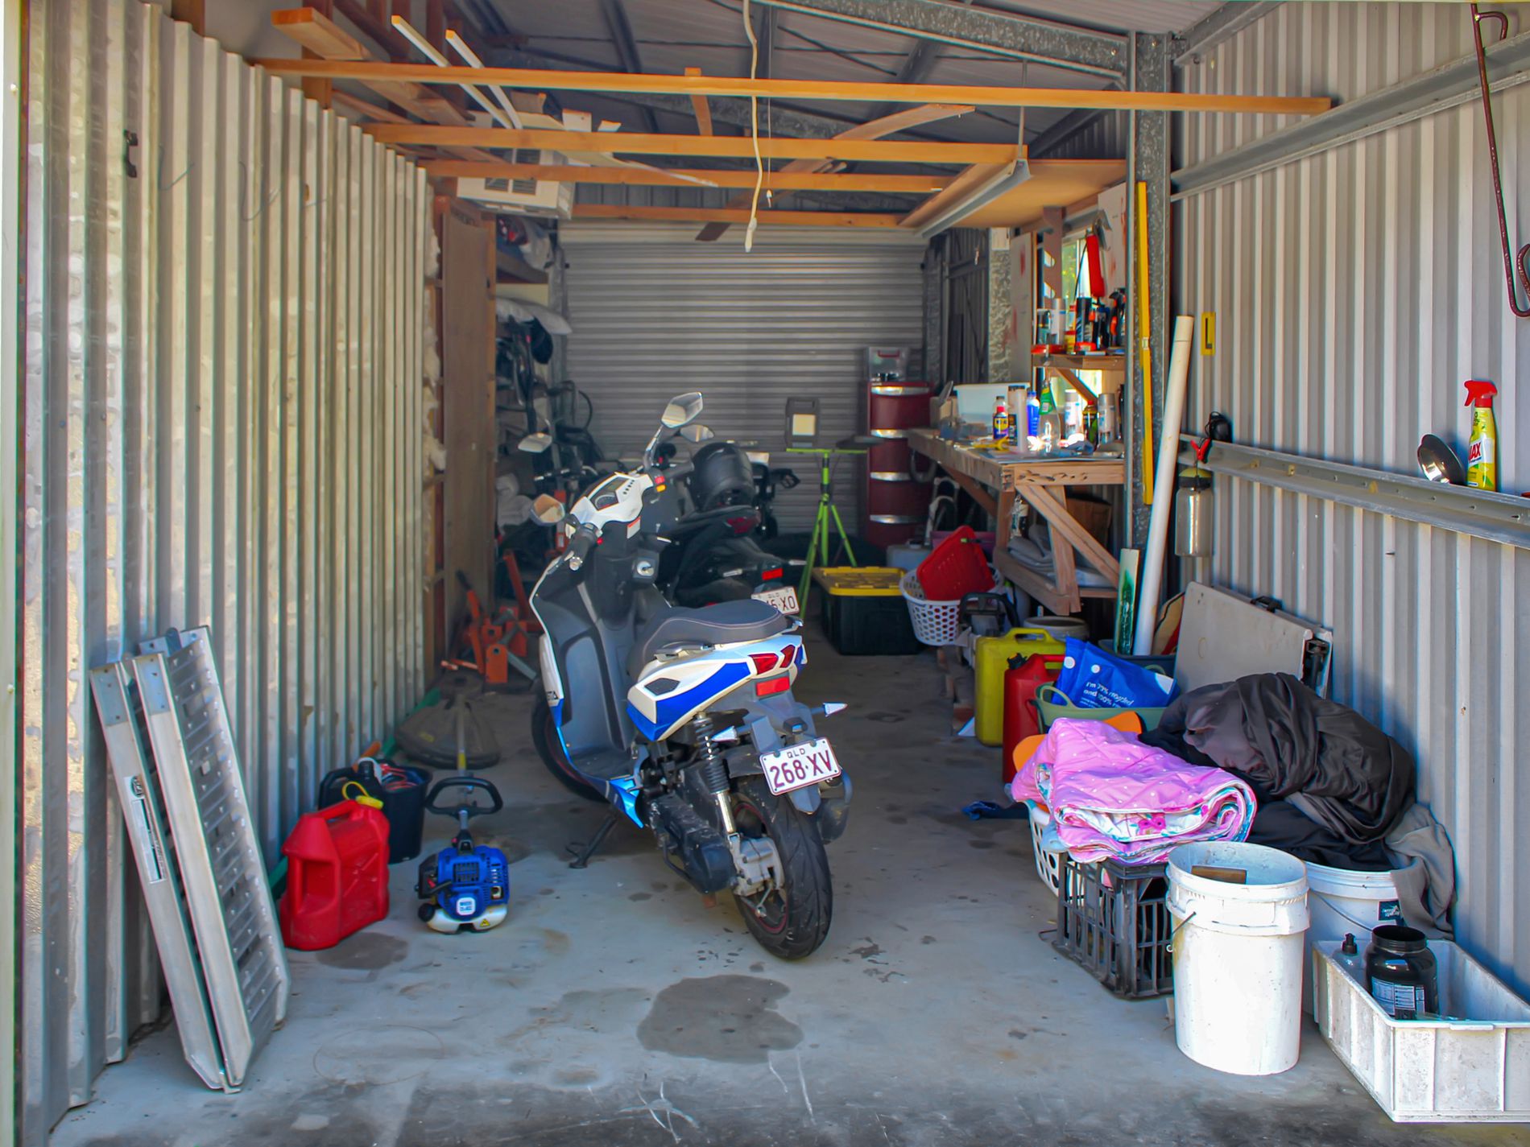
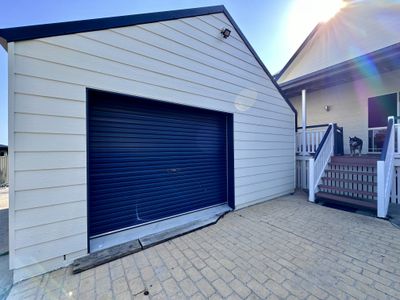
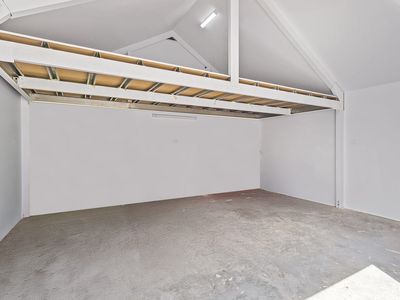
Then there's a second approximately 6m x 5m shed, which has been fully lined and insulated and includes its own mezzanine level.
Whether it becomes the ultimate man cave, games room, workshop, hobby space or somewhere to escape and watch the footy, it's another incredibly versatile addition to an already feature-packed property.
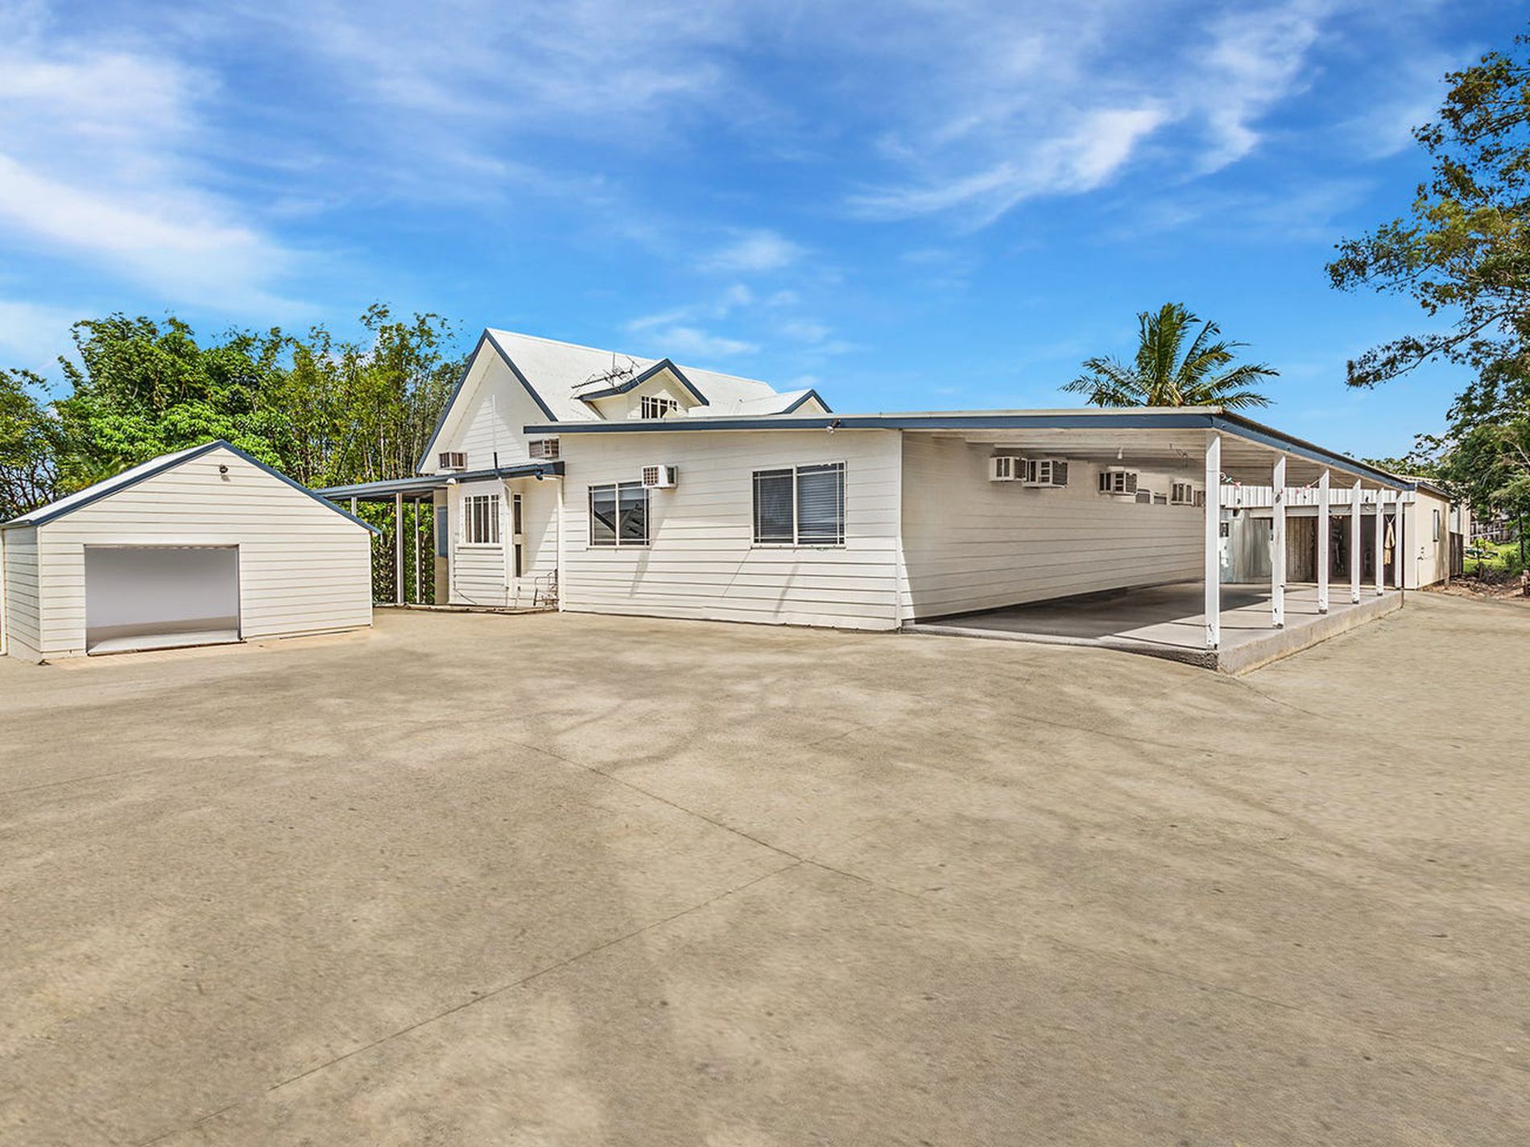
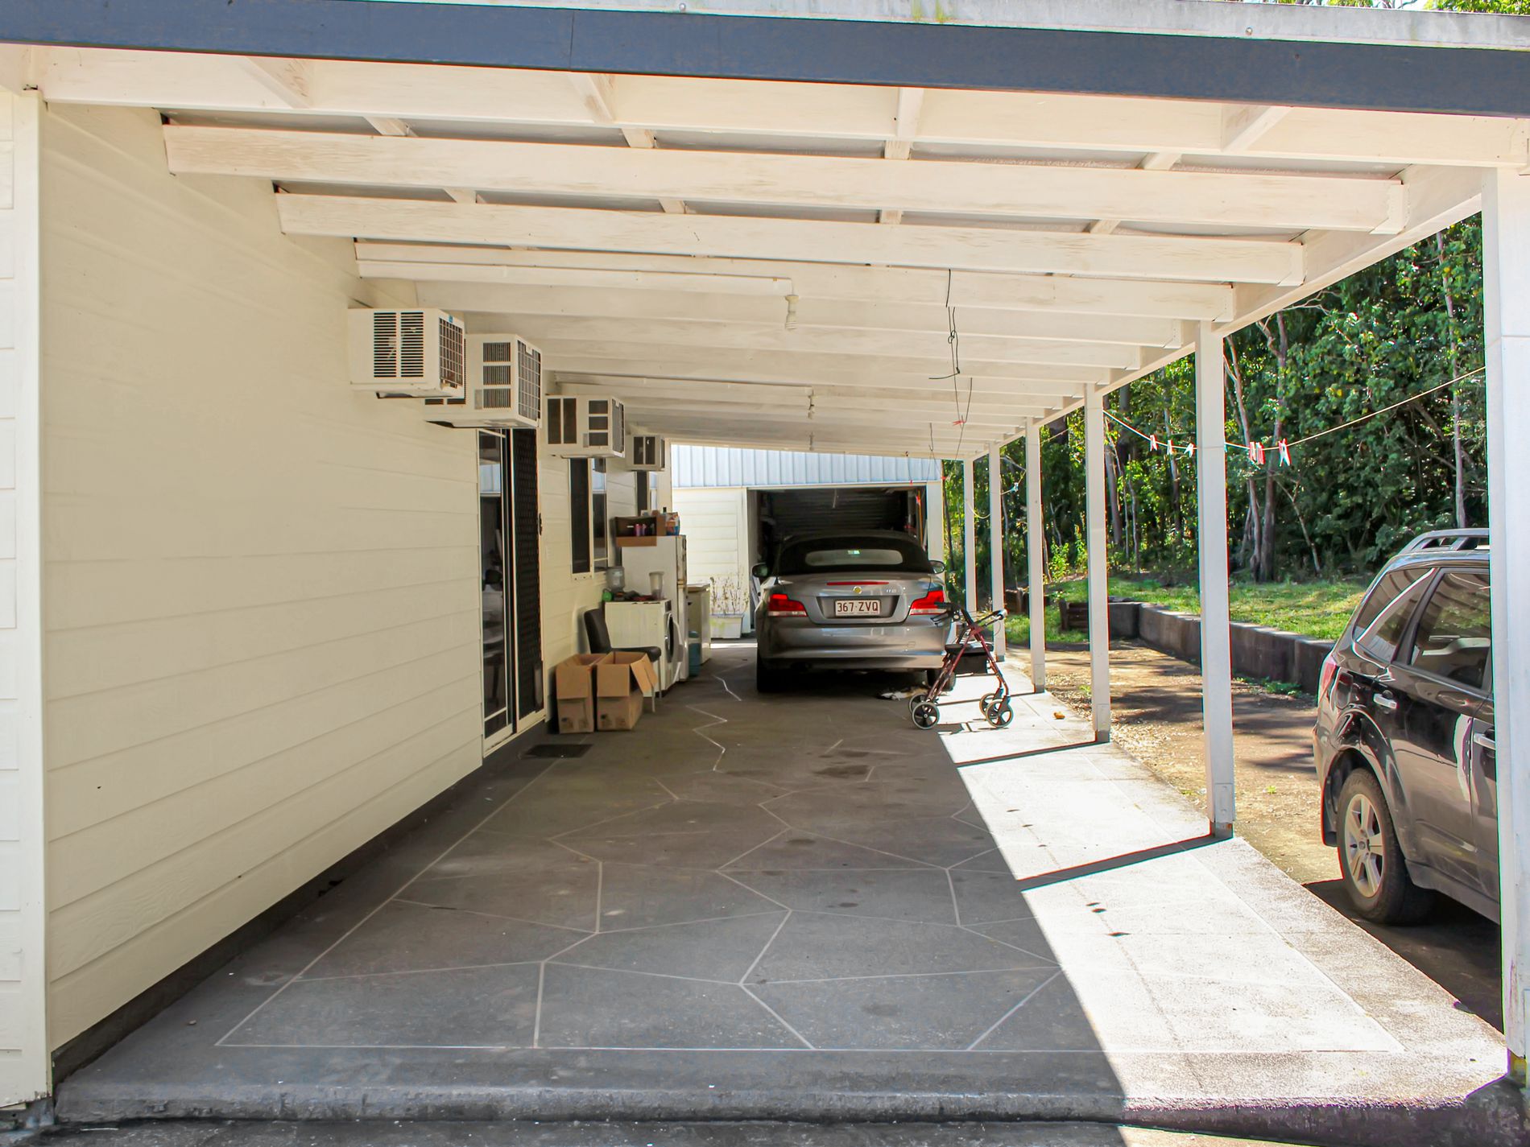
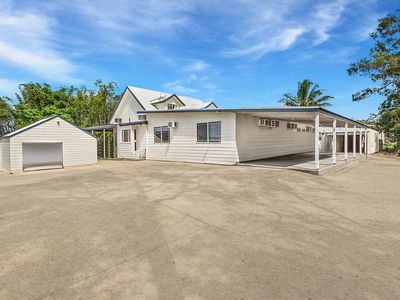
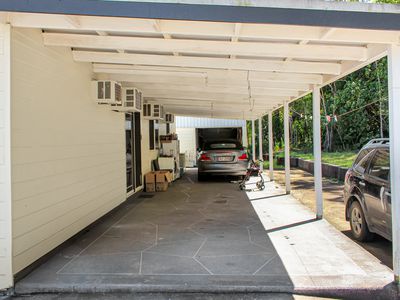
Add three-phase power, extensive off-street parking and accommodation for multiple vehicles, and there's plenty of room for cars, boats, trailers, bikes and all the toys that come with living in the Whitsundays.
All of this sits across approximately 1,500m² of land, providing something increasingly difficult to find – a substantial family home without sacrificing the backyard.
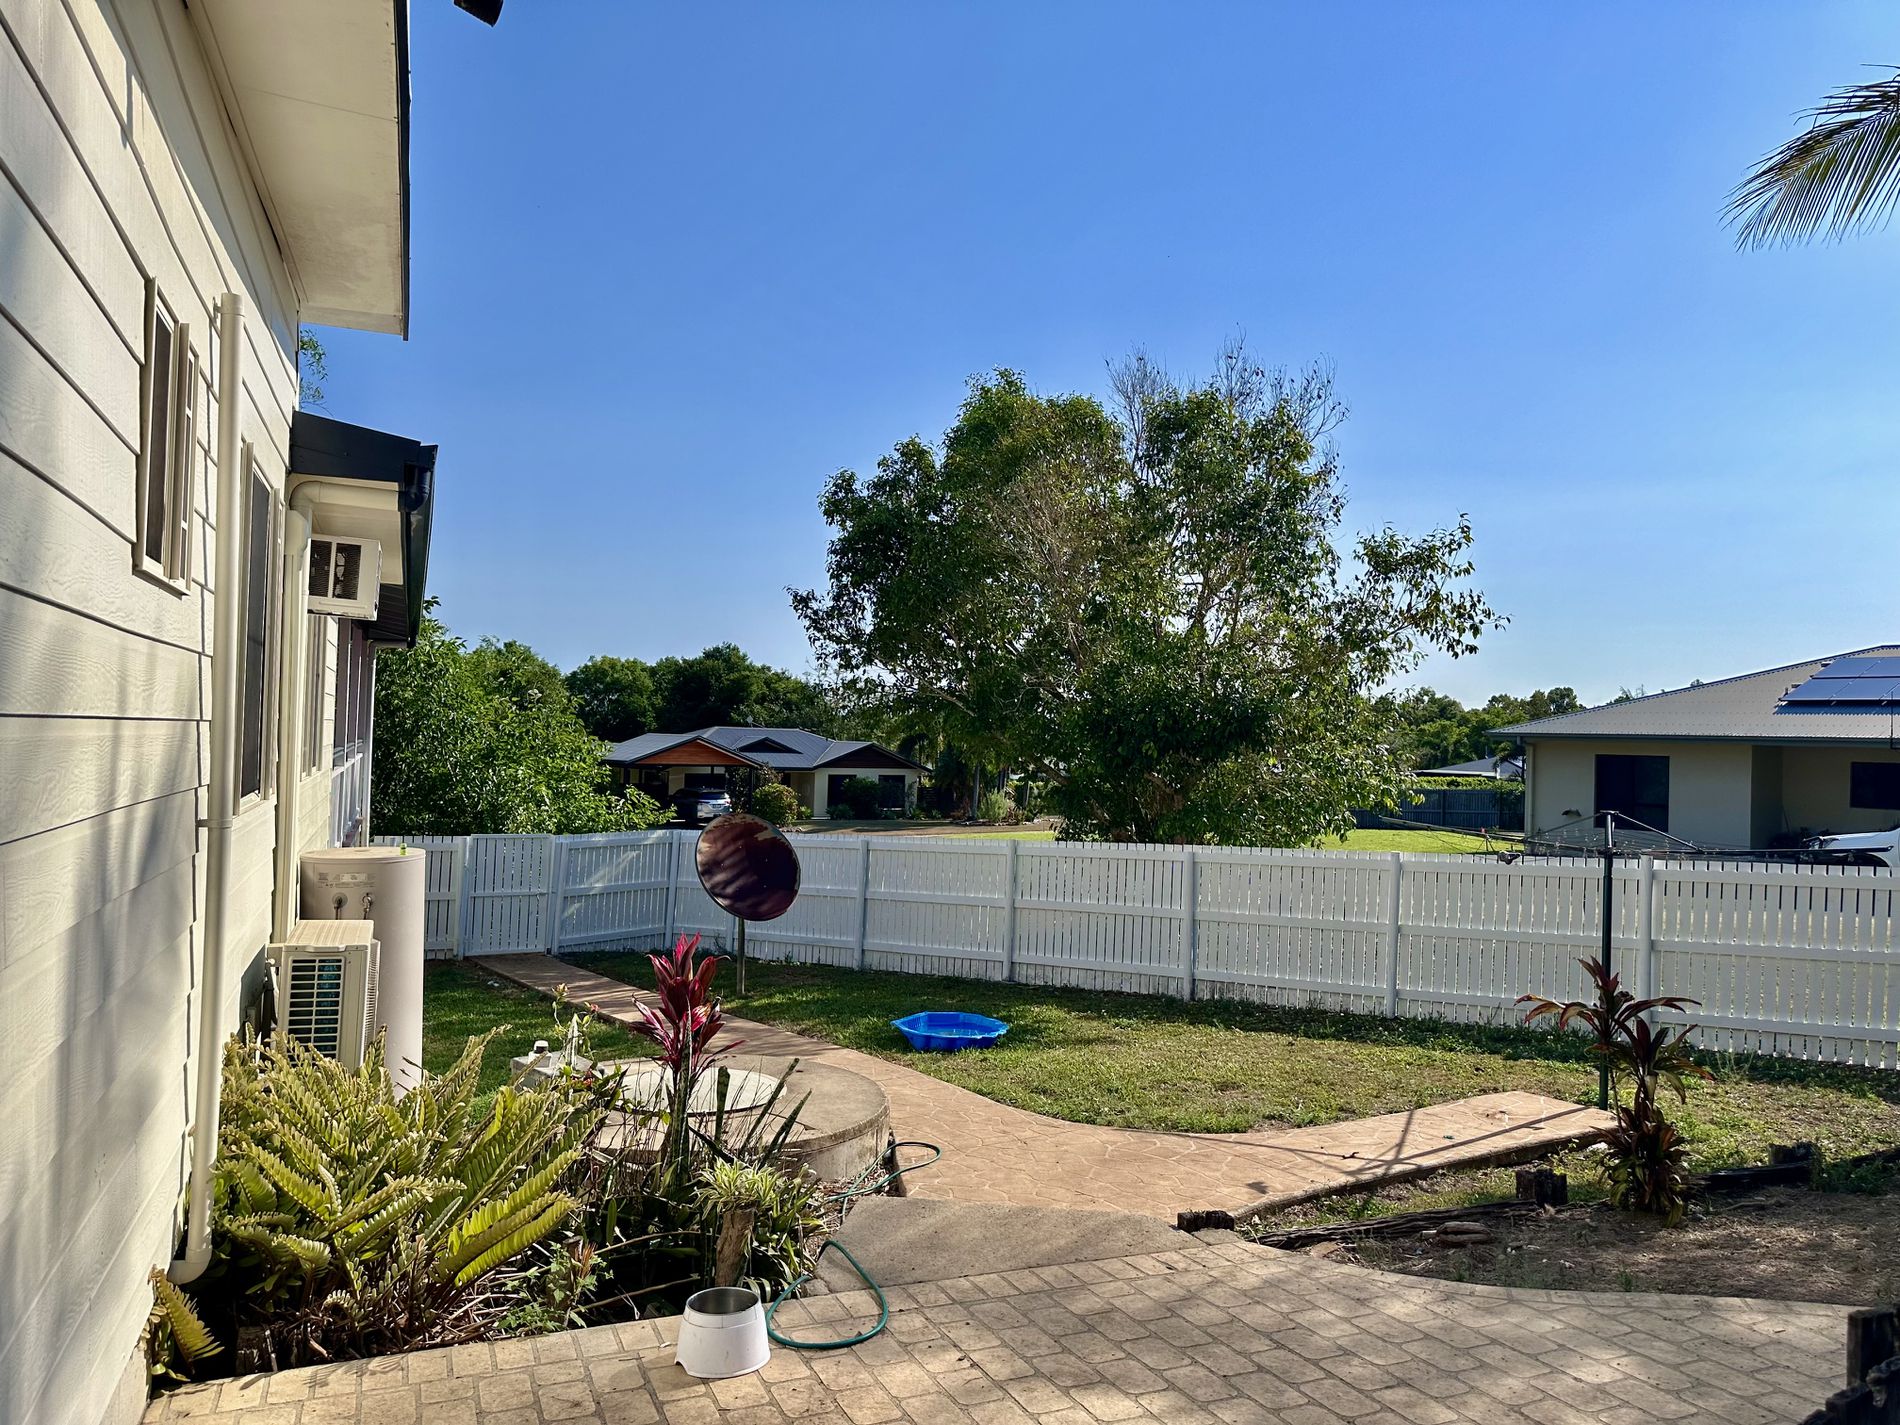
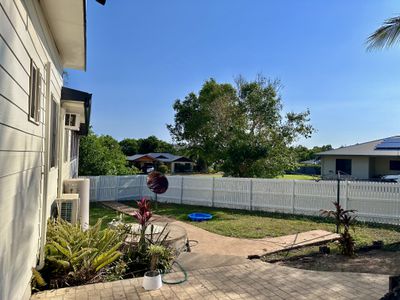
The fenced yard provides room for children and pets to enjoy the outdoors, while the wraparound verandas create multiple places to sit back, entertain or simply enjoy the peaceful Mount Julian surroundings.
Solar panels help keep everyday running costs under control, while the combination of space, shedding and established infrastructure means much of the hard work has already been done.
Property Highlights
Approximately 1,500m² allotment
Eight generous bedrooms
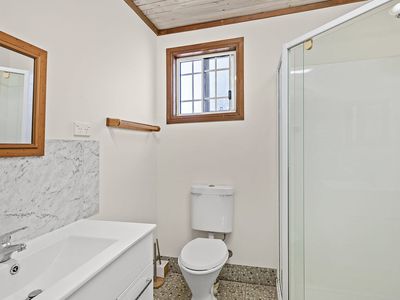
Three bathrooms and three toilets
Three separate living areas
Master suite with ensuite and office
Separate two-bedroom granny-flat-style accommodation
Kitchenette and additional living area within the secondary accommodation
Striking Cape Cod-inspired architecture
High raked ceilings
Wraparound verandas
Air-conditioning and ceiling fans
Solar power
9m x 6m shed incorporating gym and office space
Additional approximately 6m x 5m fully lined and insulated shed
Mezzanine storage
Three-phase power
Three separate entrances
Fully fenced yard
Extensive vehicle and off-street parking
Excellent flexibility for large or multi-generational families
Country Space Without Leaving Everything Behind
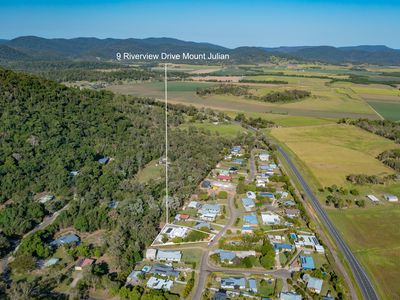
Mount Julian provides that sought-after balance between space and convenience.
You can enjoy a quieter lifestyle away from suburban congestion while remaining within easy reach of Proserpine for schools, shopping and everyday necessities, and continue through towards Cannonvale and Airlie Beach for everything the greater Whitsunday region has to offer.
For families, the location is particularly appealing, with Proserpine State School, Proserpine State High School and St Catherine's Catholic College all within the wider local area.
Whether you're bringing together multiple generations, have a family that's simply outgrown a conventional home, need serious shed and workshop space or want a property capable of changing with your family for years to come, 9 Riverview Drive offers an extraordinary amount of flexibility under one roof.
If you've been saying, "We just need more room," you've finally found it.
Contact Team Neumann Property today to arrange your private inspection of 9 Riverview Drive, Mount Julian.
Features
- Split-System Air Conditioning
- Balcony
- Outdoor Entertainment Area
- Shed
- Built-in Wardrobes
- Study
- Workshop